Lucky Aeon
Lucky Oasis Residence
JVC (Jumeirah Village Circle)
Vedi prezzi e transazioni reali della zonaPanoramica
Caratteristiche generali
Lucky Oasis Residence è un'oasi residenziale di lusso firmata Lucky Aeon a Jumeirah Village Circle. Lo sviluppo offre appartamenti con design moderno, indirizzati a investitori che cercano rendita stabile e a residenti che apprezzano un contesto curato in una community vivace.
Finiture e materiali
Finiture moderne con materiali di alta qualità. Cura del dettaglio negli ambienti giorno e notte.
Cucina ed elettrodomestici
Cucina attrezzata con elettrodomestici inclusi.
Arredamento
No.
La zona e i suoi punti di forza
L'immobiliare a Jumeirah Village Circle è tra le opzioni più ricercate, sia da inquilini sia da investitori. JVC ospita una community vasta e curata, con scuole, asili, una università, un ospedale e un centro commerciale. Numerose aree verdi (oltre 30 parchi su 8 km²) ne fanno una zona apprezzata da famiglie e single. Rendimenti da locazione tra i più alti di Dubai, con domanda di affitto costante. La metropolitana resta a distanza, ma le strade principali garantiscono collegamenti veloci a Marina, Downtown e Mall of the Emirates.
Pet-friendly: cafè e parchi dedicati. Pista ciclabile e percorsi jogging. L'offerta di servizi quotidiani è in crescita progressiva.
Prezzi per tipologia
Prezzo minimo di entry per ciascuna tipologia in vendita.
| Tipologia | Prezzo minimo | Dimensione |
|---|---|---|
| Studio | €164kAED 700k | — |
| 3 camere | €569kAED 2.4M | — |
Tipologie e planimetrie
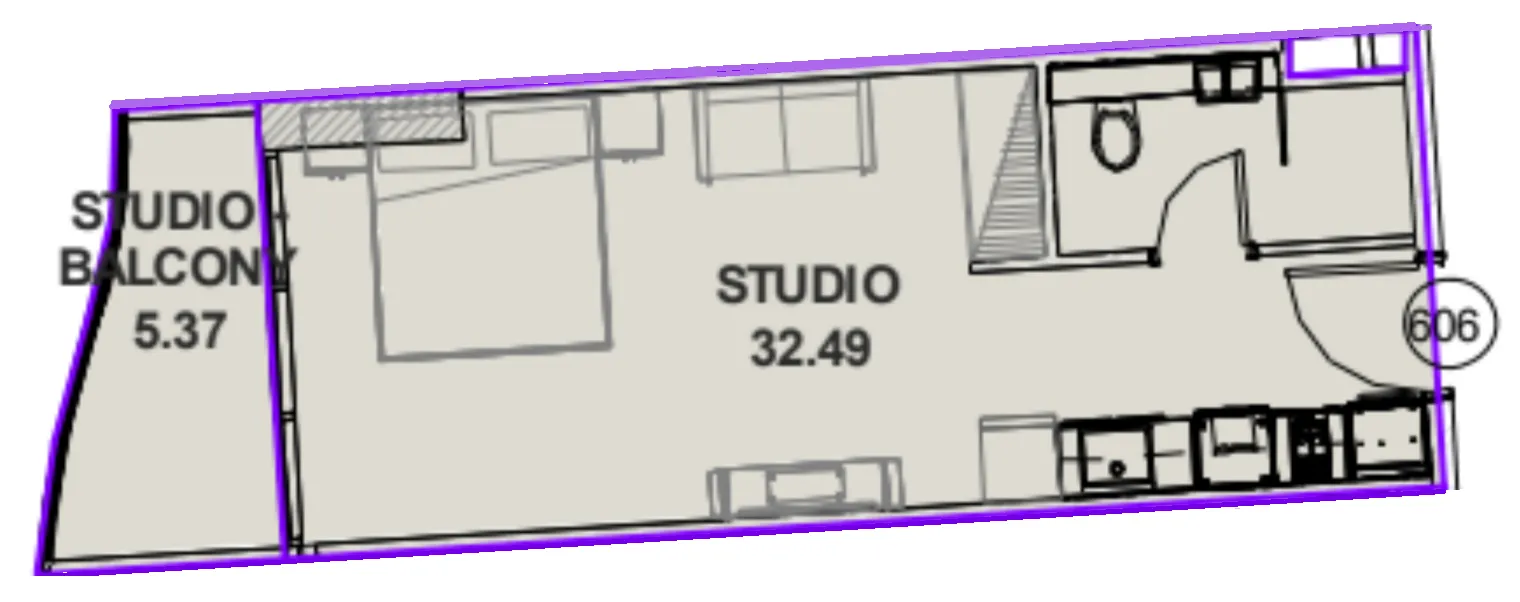
apartment
Studio
€162kAED 688k
408 sqft · 38 m²
1 parcheggi
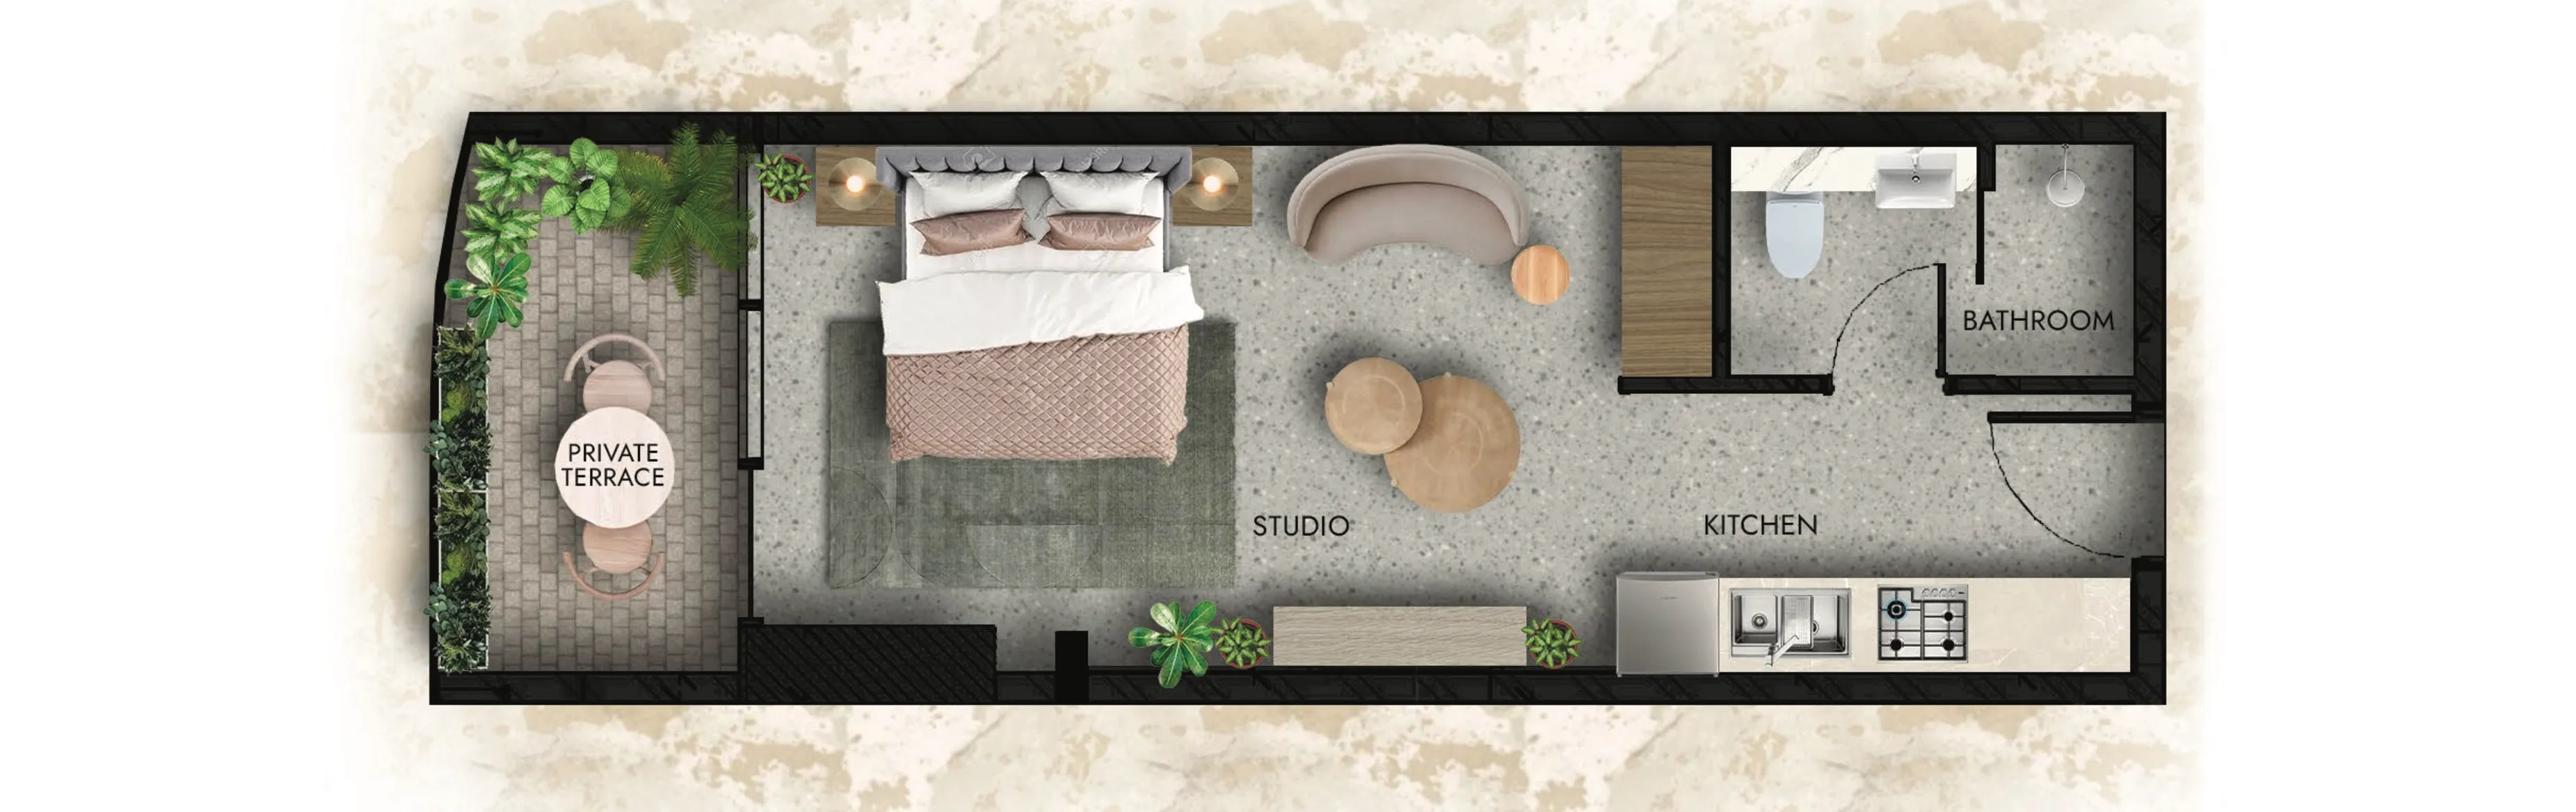
apartment
Studio
€160k – €165kAED 681k – AED 704k
397 – 427 sqft · 37 – 40 m²
1 parcheggi
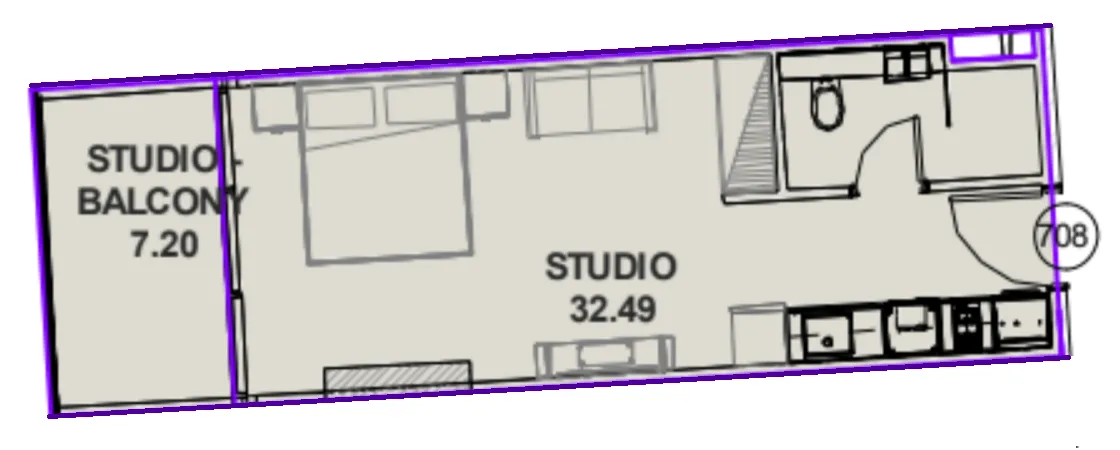
apartment
Studio
€165kAED 704k
427 sqft · 40 m²
1 parcheggi
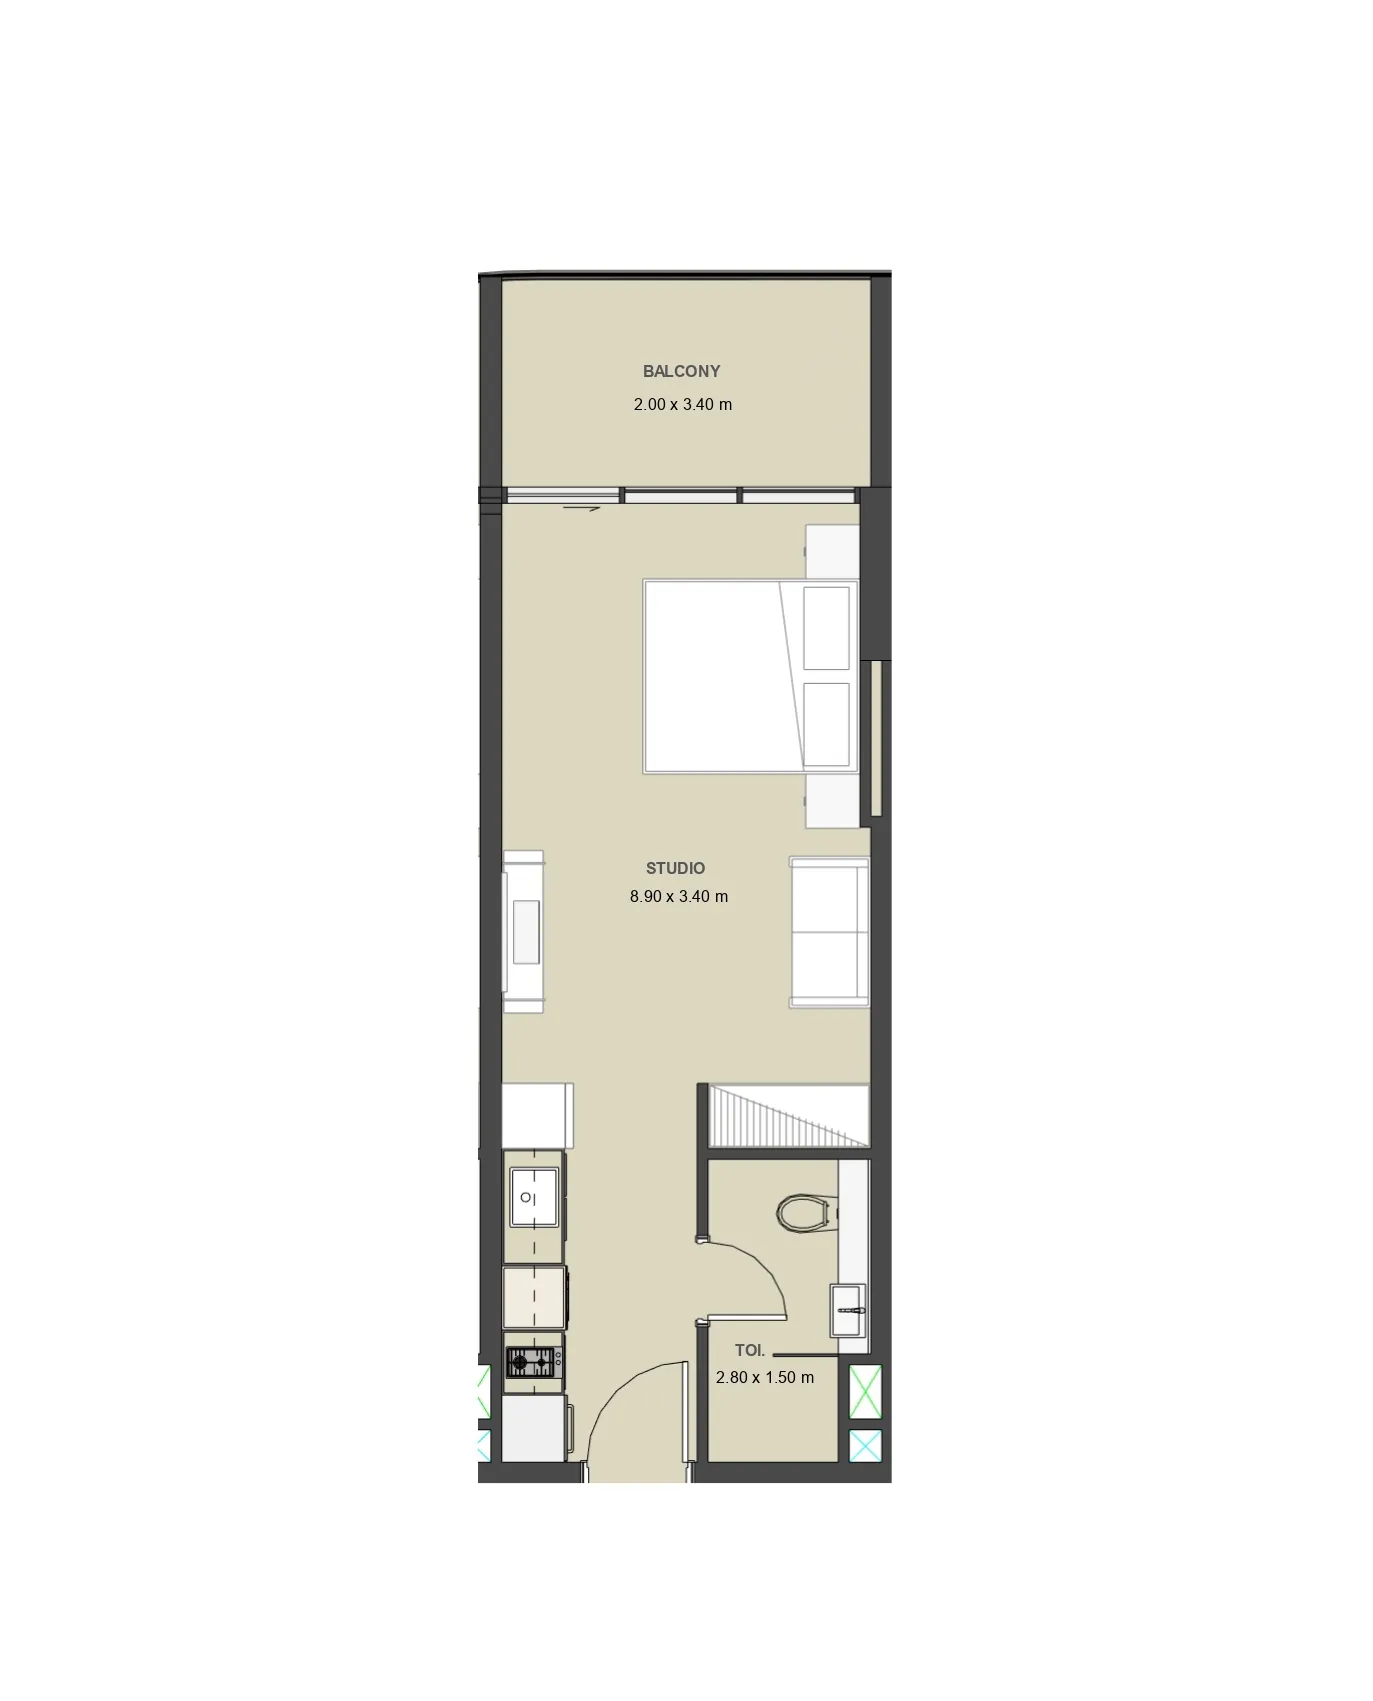
apartment
Studio
€170kAED 725k
427 sqft · 40 m²
1 parcheggi
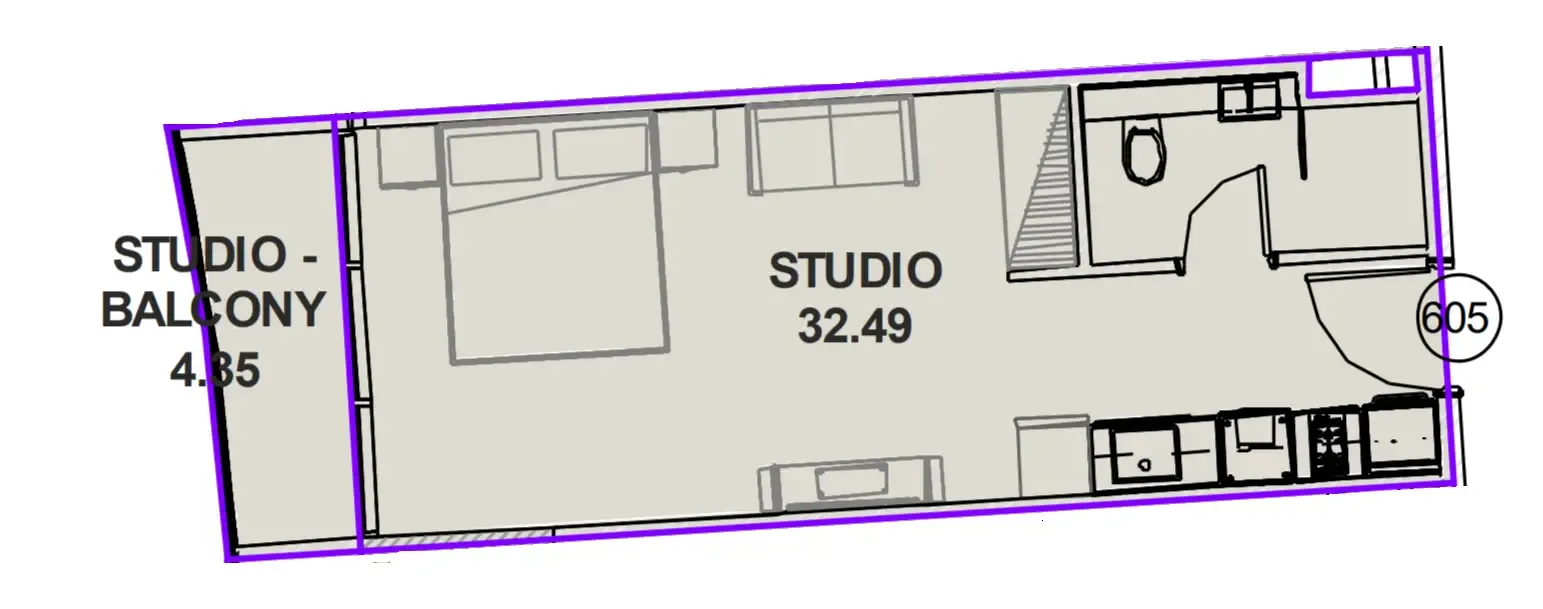
apartment
Studio
€164kAED 700k
397 sqft · 37 m²
1 parcheggi
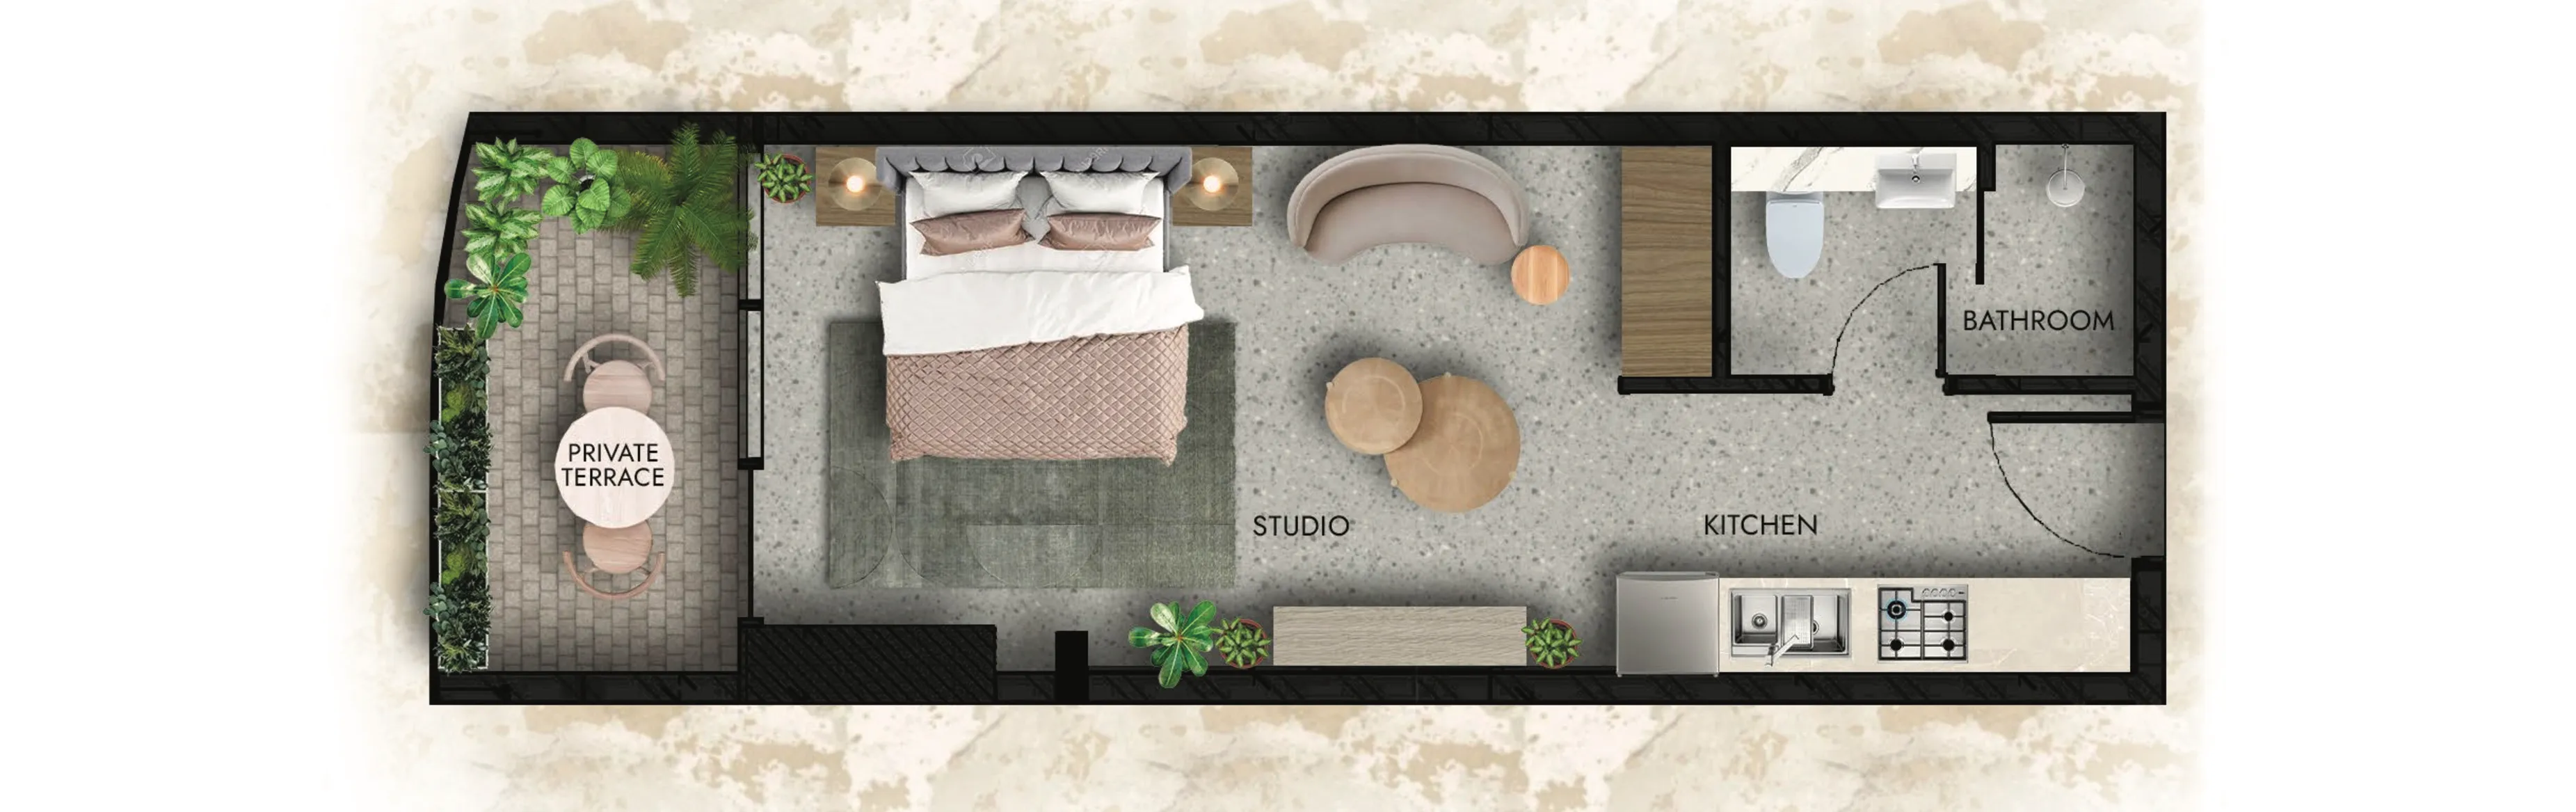
apartment
Studio
€163kAED 694k
405 sqft · 38 m²
1 parcheggi
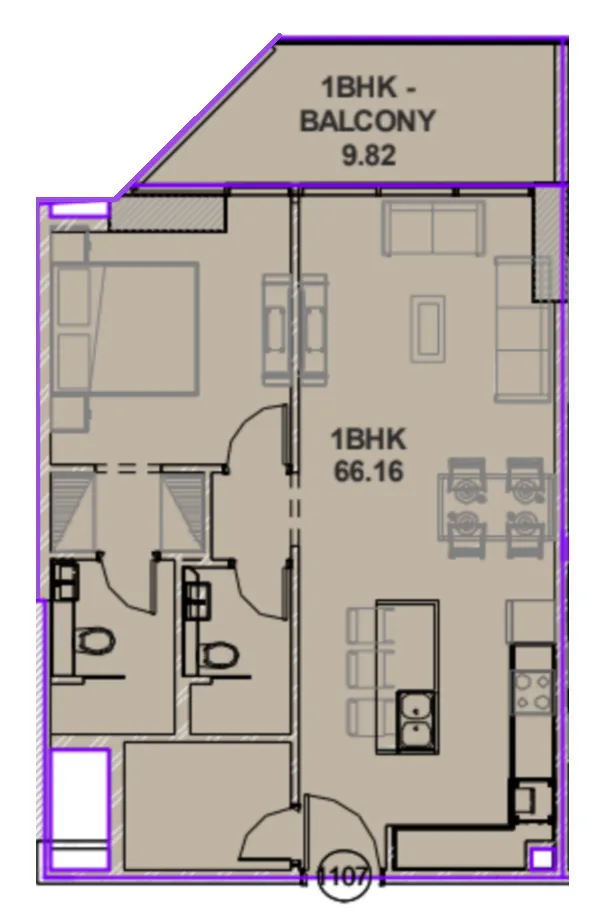
apartment
1 camera
€268kAED 1.1M
818 sqft · 76 m²
1 parcheggi
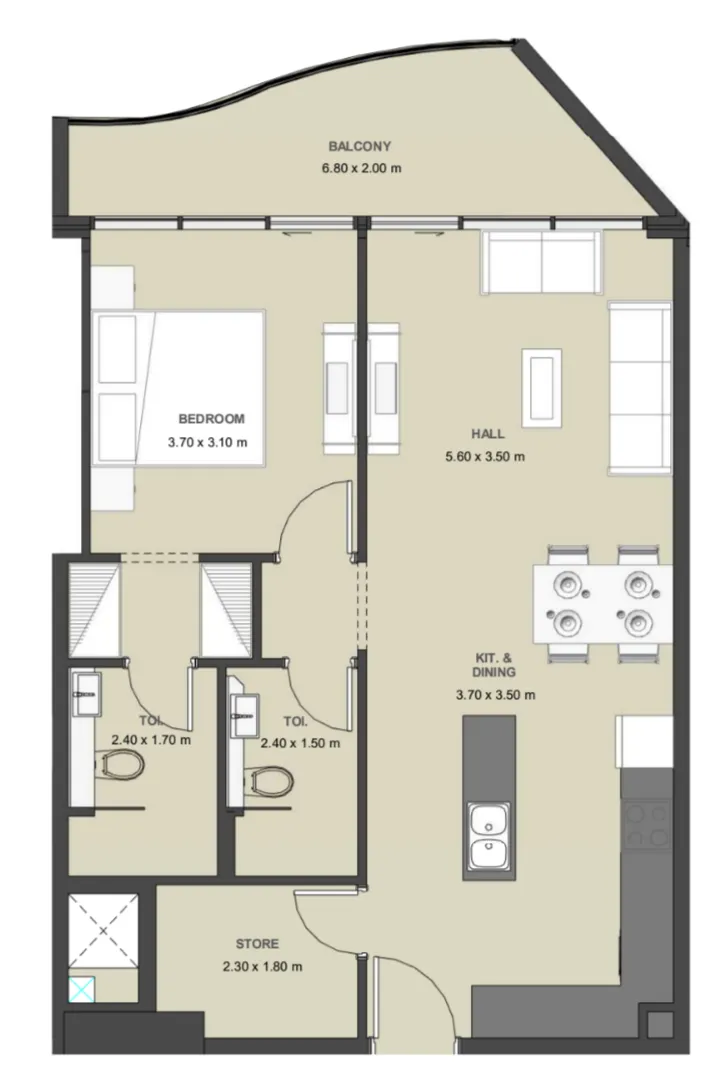
apartment
1 camera
€268kAED 1.1M
832 sqft · 77 m²
1 parcheggi
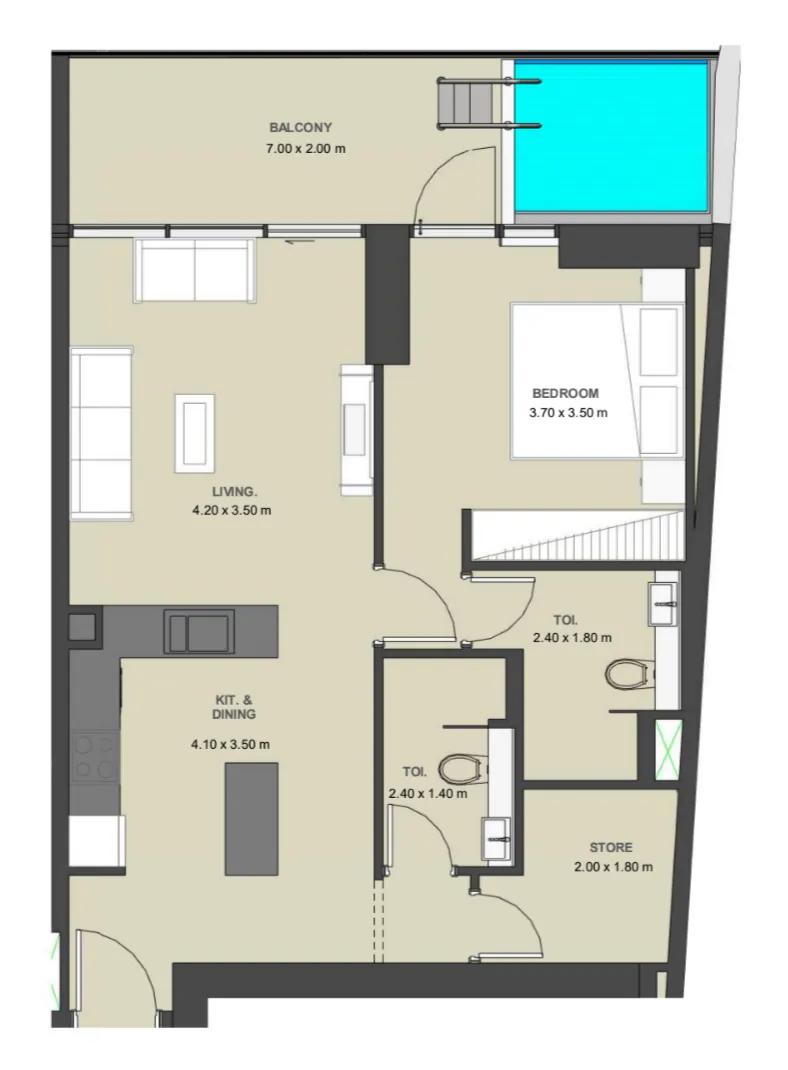
apartment
1 camera
€277kAED 1.2M
832 sqft · 77 m²
1 parcheggi
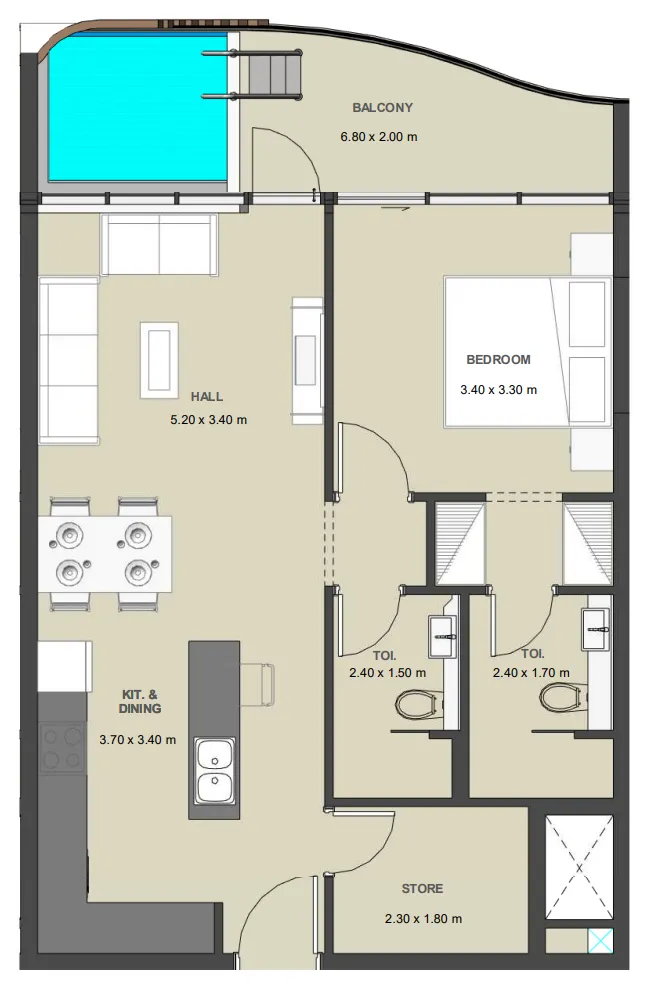
apartment
1 camera
€272kAED 1.2M
814 sqft · 76 m²
1 parcheggi
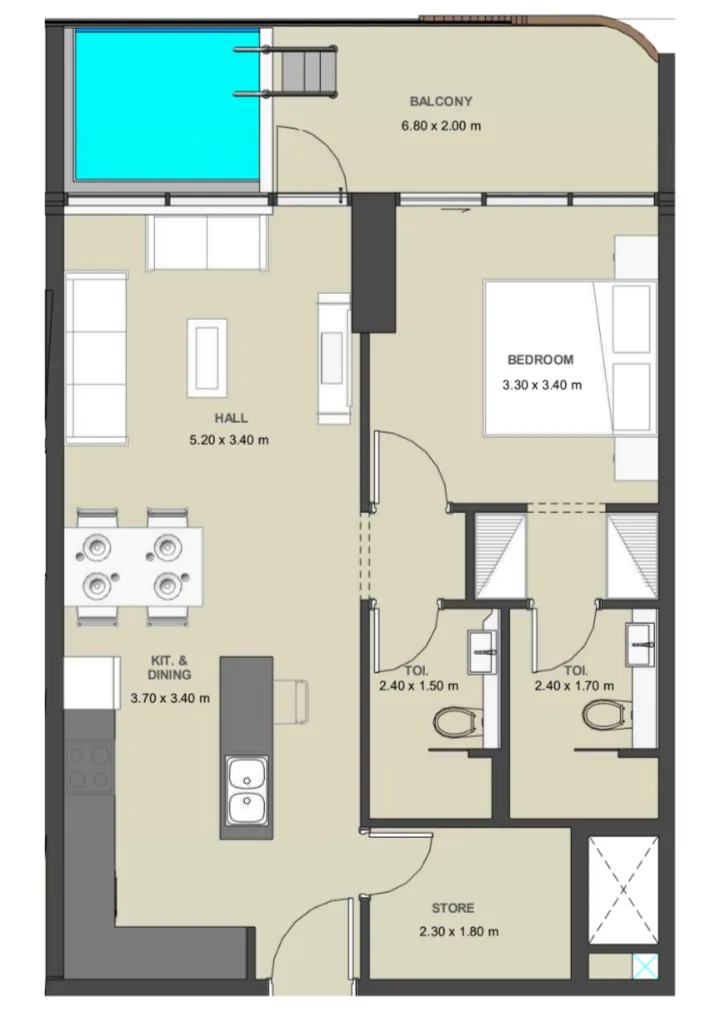
apartment
1 camera
€278kAED 1.2M
834 sqft · 77 m²
1 parcheggi
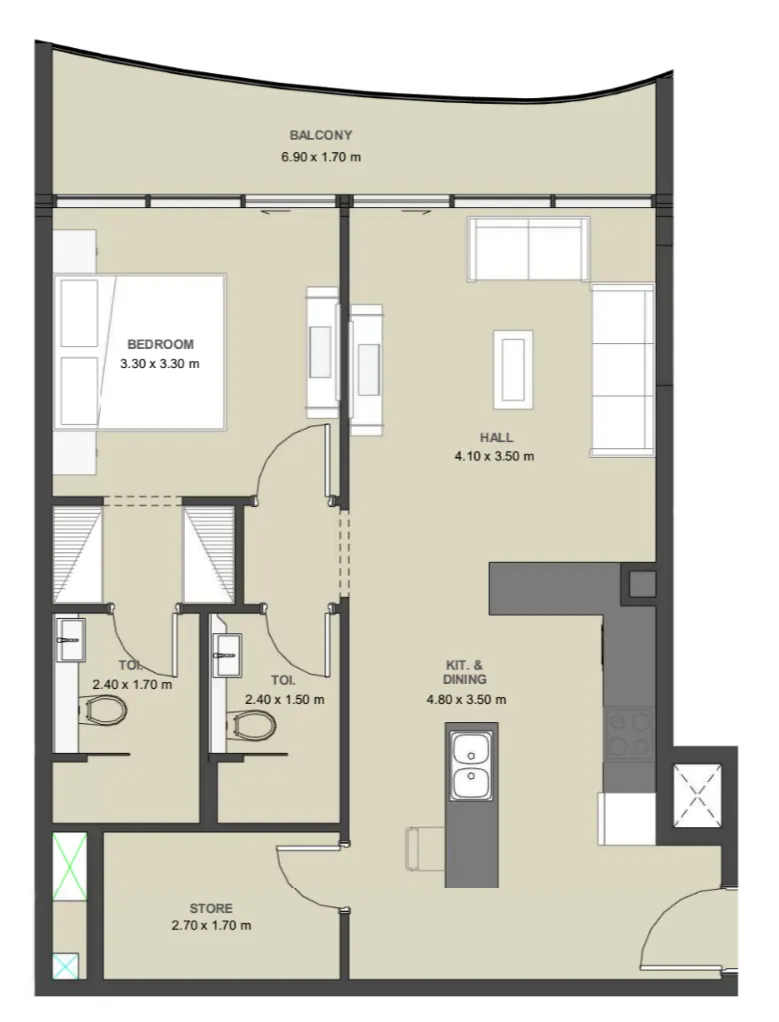
apartment
1 camera
€263kAED 1.1M
804 sqft · 75 m²
1 parcheggi
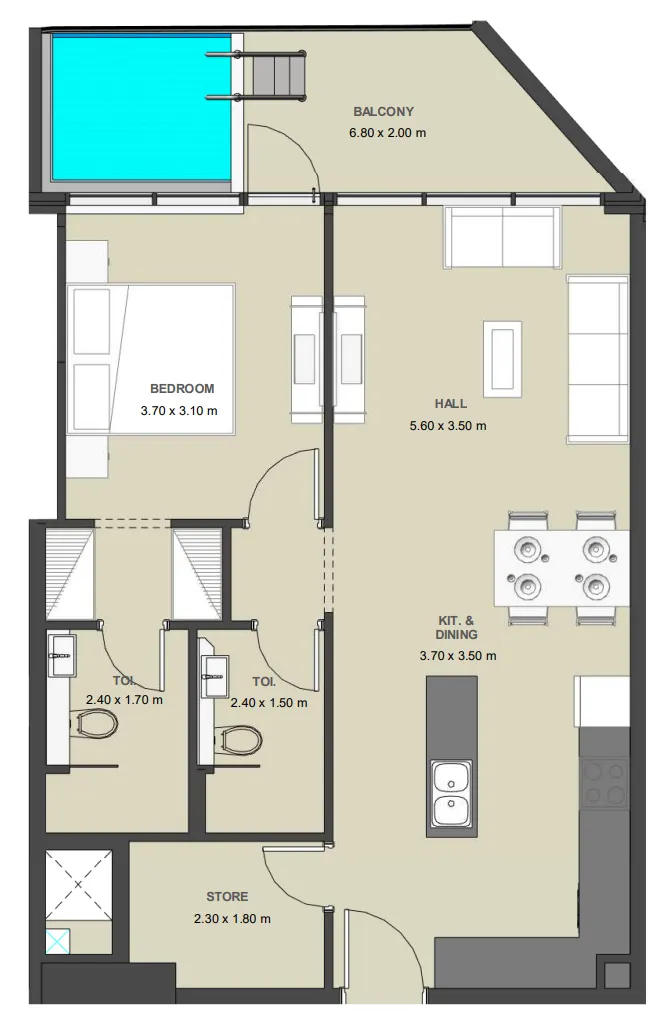
apartment
1 camera
€284kAED 1.2M
856 sqft · 80 m²
1 parcheggi
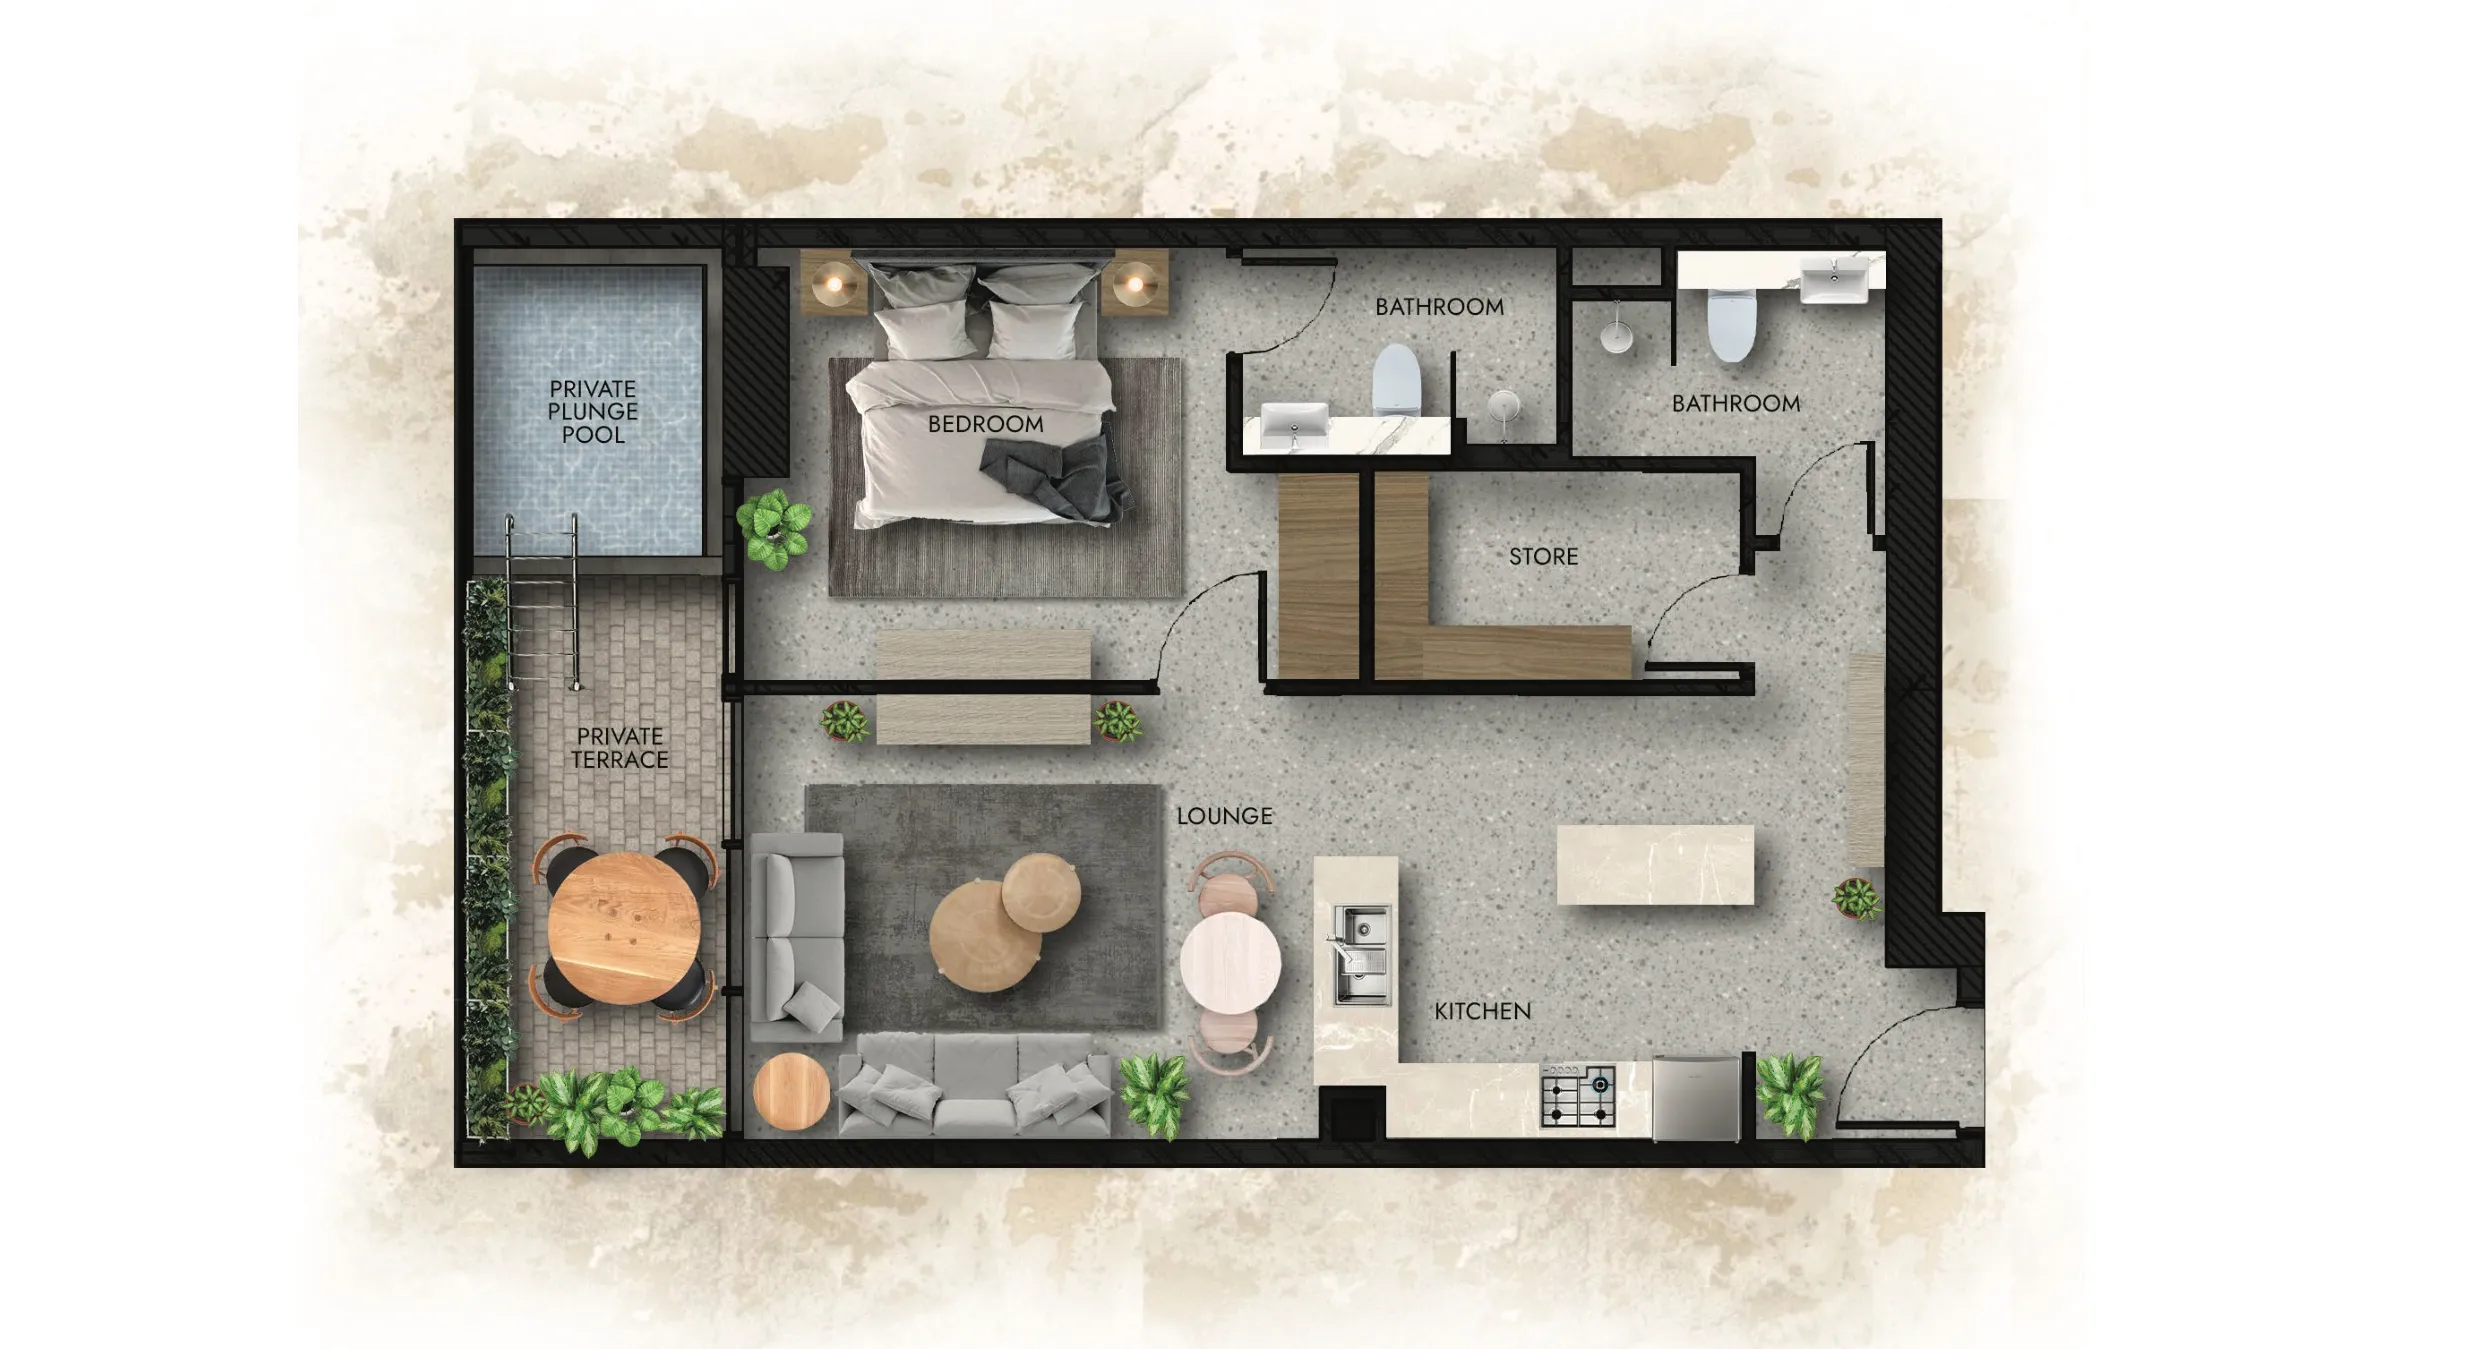
apartment
1 camera
€270k – €284kAED 1.2M – AED 1.2M
845 – 856 sqft · 79 – 80 m²
1 parcheggi
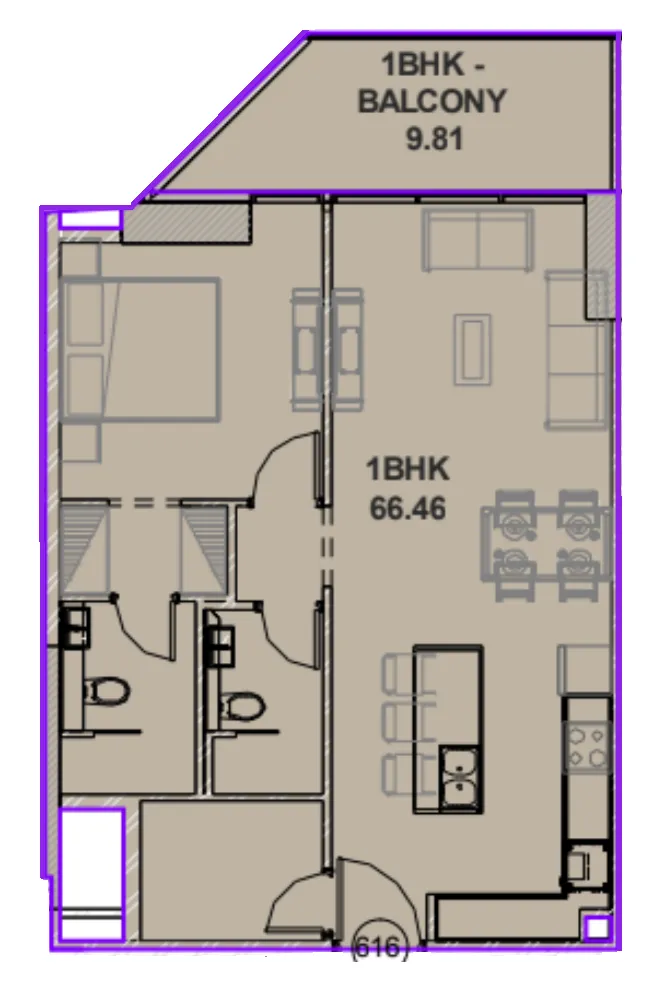
apartment
1 camera
€269k – €270kAED 1.1M – AED 1.1M
818 – 821 sqft · 76 – 76 m²
1 parcheggi
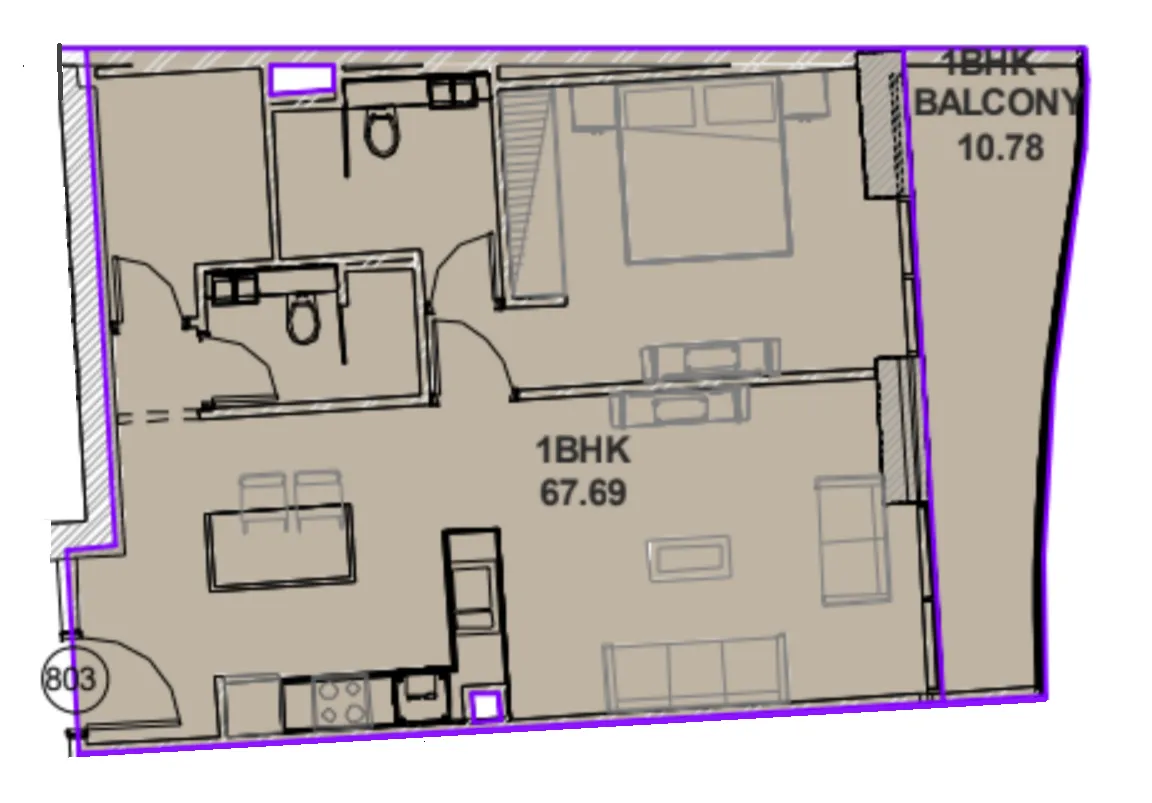
apartment
1 camera
€272k – €277kAED 1.2M – AED 1.2M
845 – 857 sqft · 79 – 80 m²
1 parcheggi
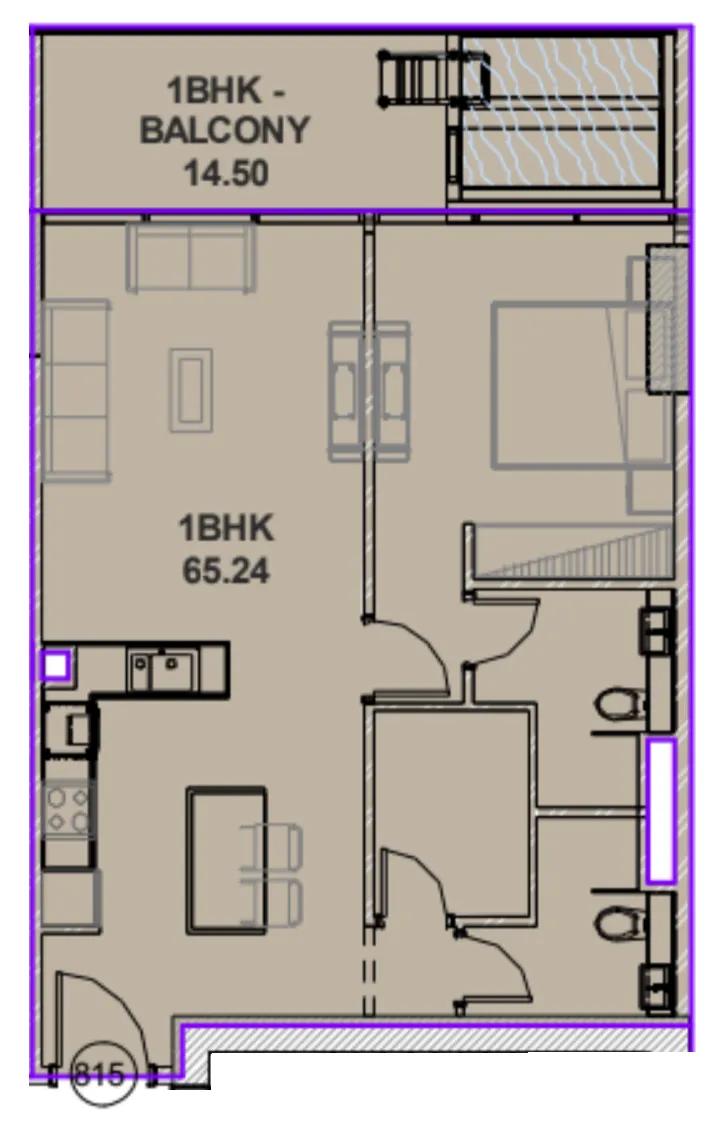
apartment
1 camera
€283kAED 1.2M
858 sqft · 80 m²
1 parcheggi
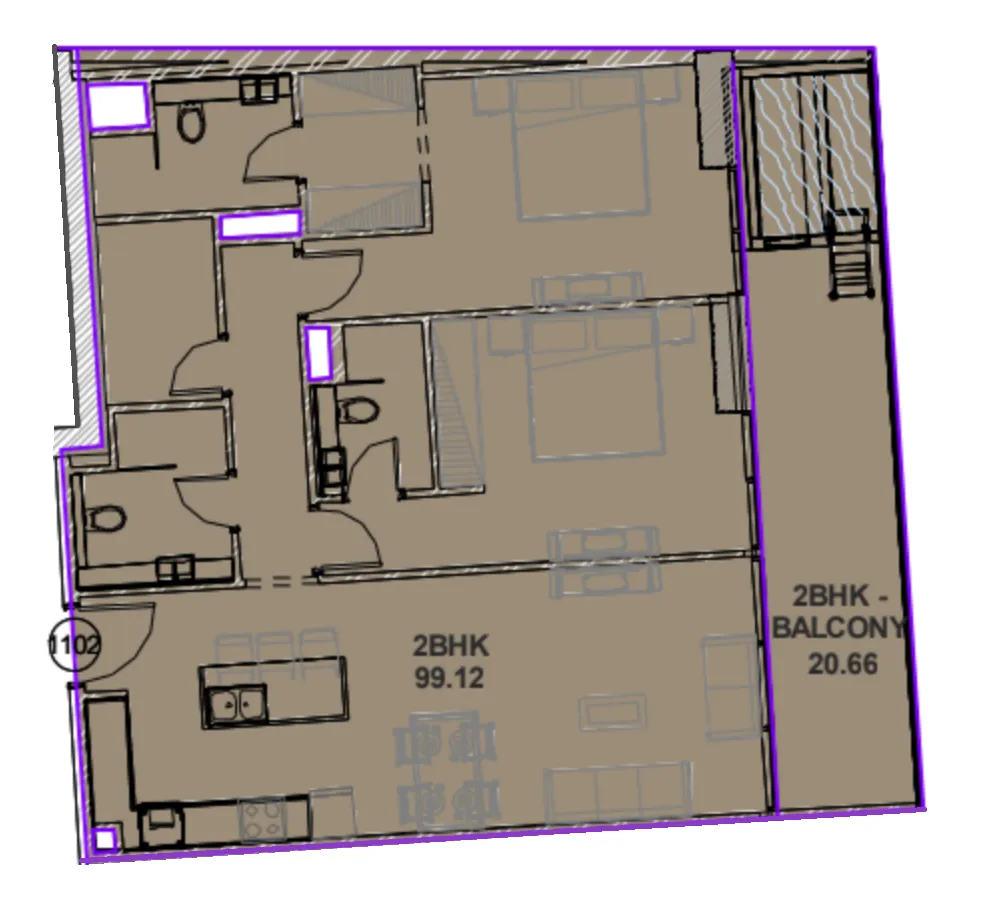
apartment
2 camere
€406kAED 1.7M
1289 sqft · 120 m²
1 parcheggi
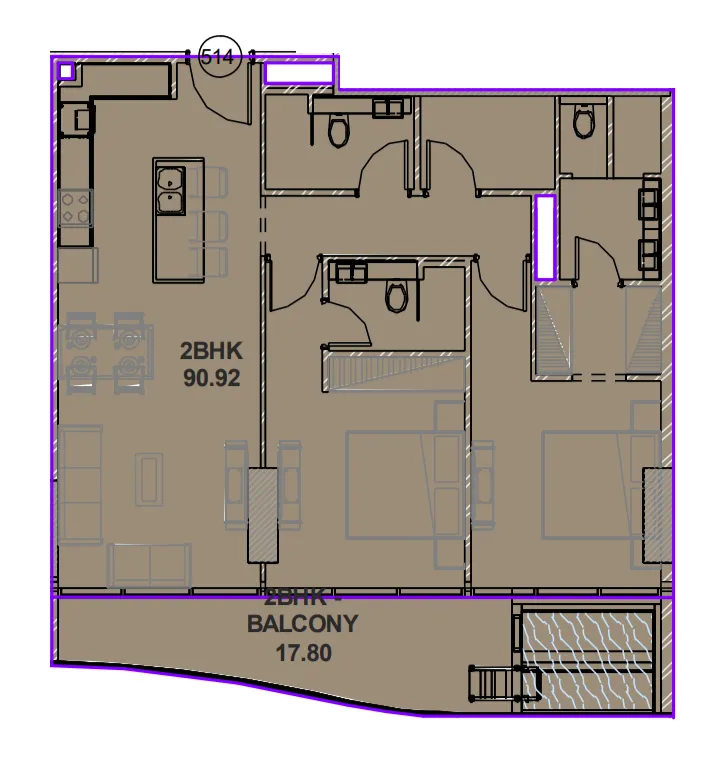
apartment
2 camere
€374kAED 1.6M
1170 sqft · 109 m²
1 parcheggi
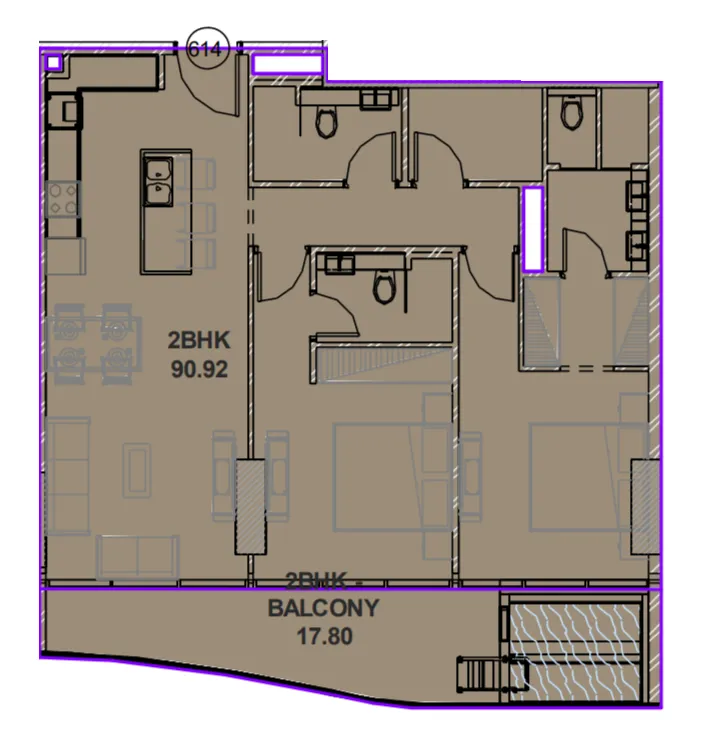
apartment
2 camere
€375kAED 1.6M
1170 sqft · 109 m²
1 parcheggi
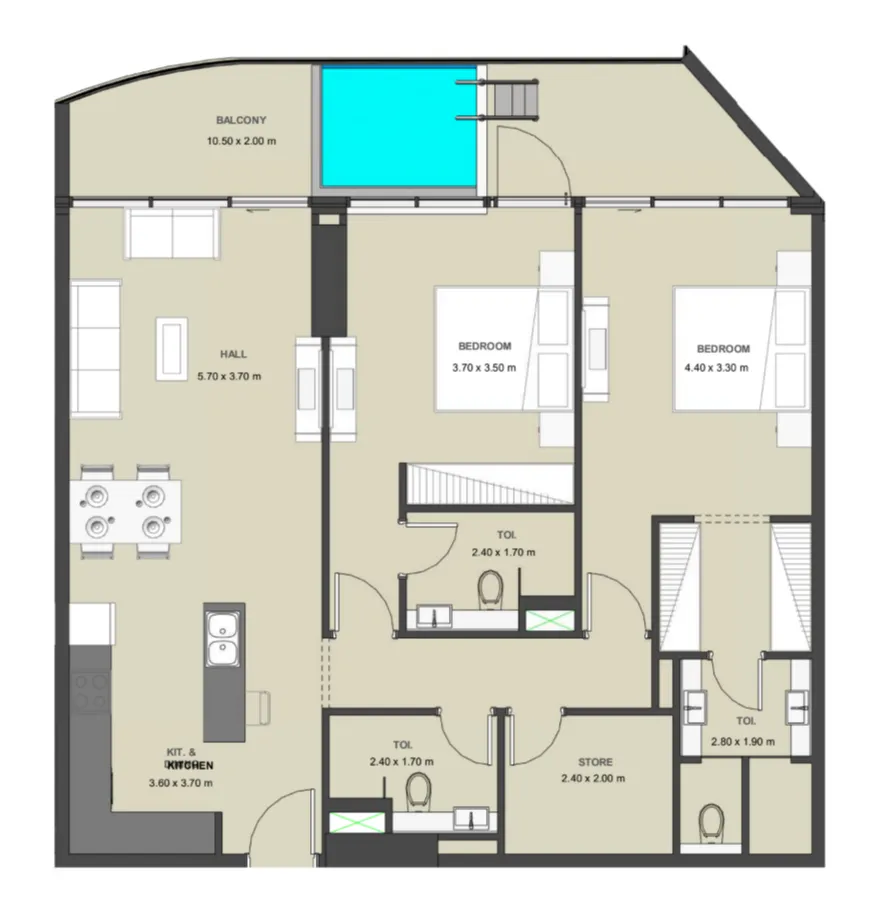
apartment
2 camere
€408kAED 1.7M
1313 sqft · 122 m²
1 parcheggi
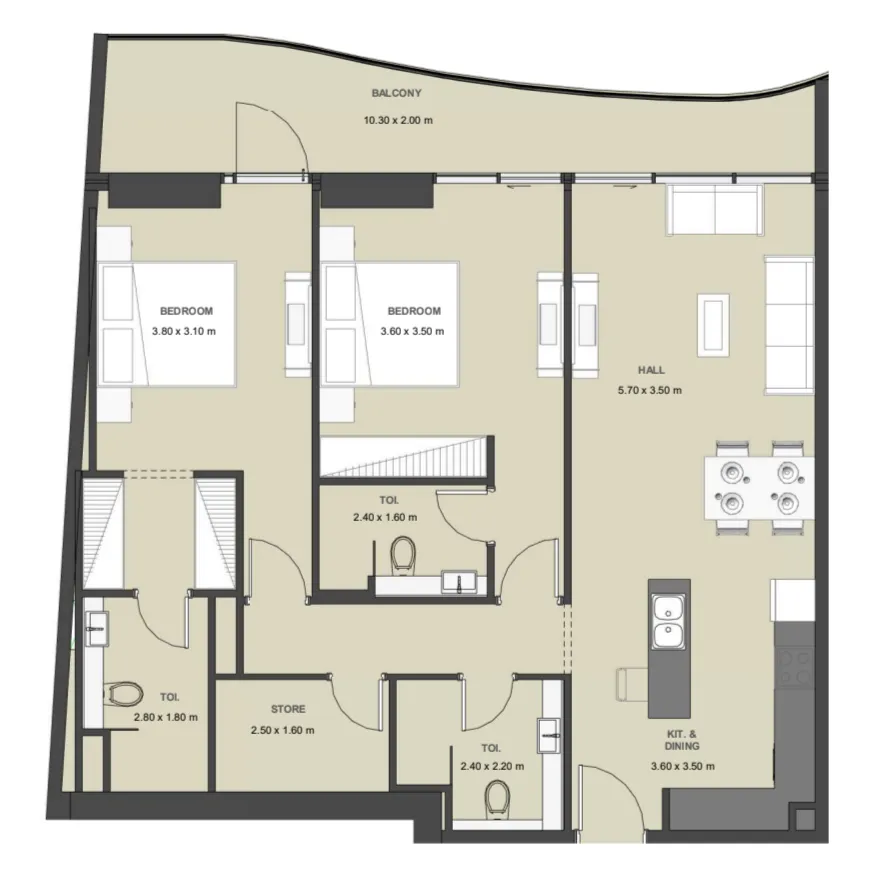
apartment
2 camere
€399kAED 1.7M
1240 sqft · 115 m²
1 parcheggi
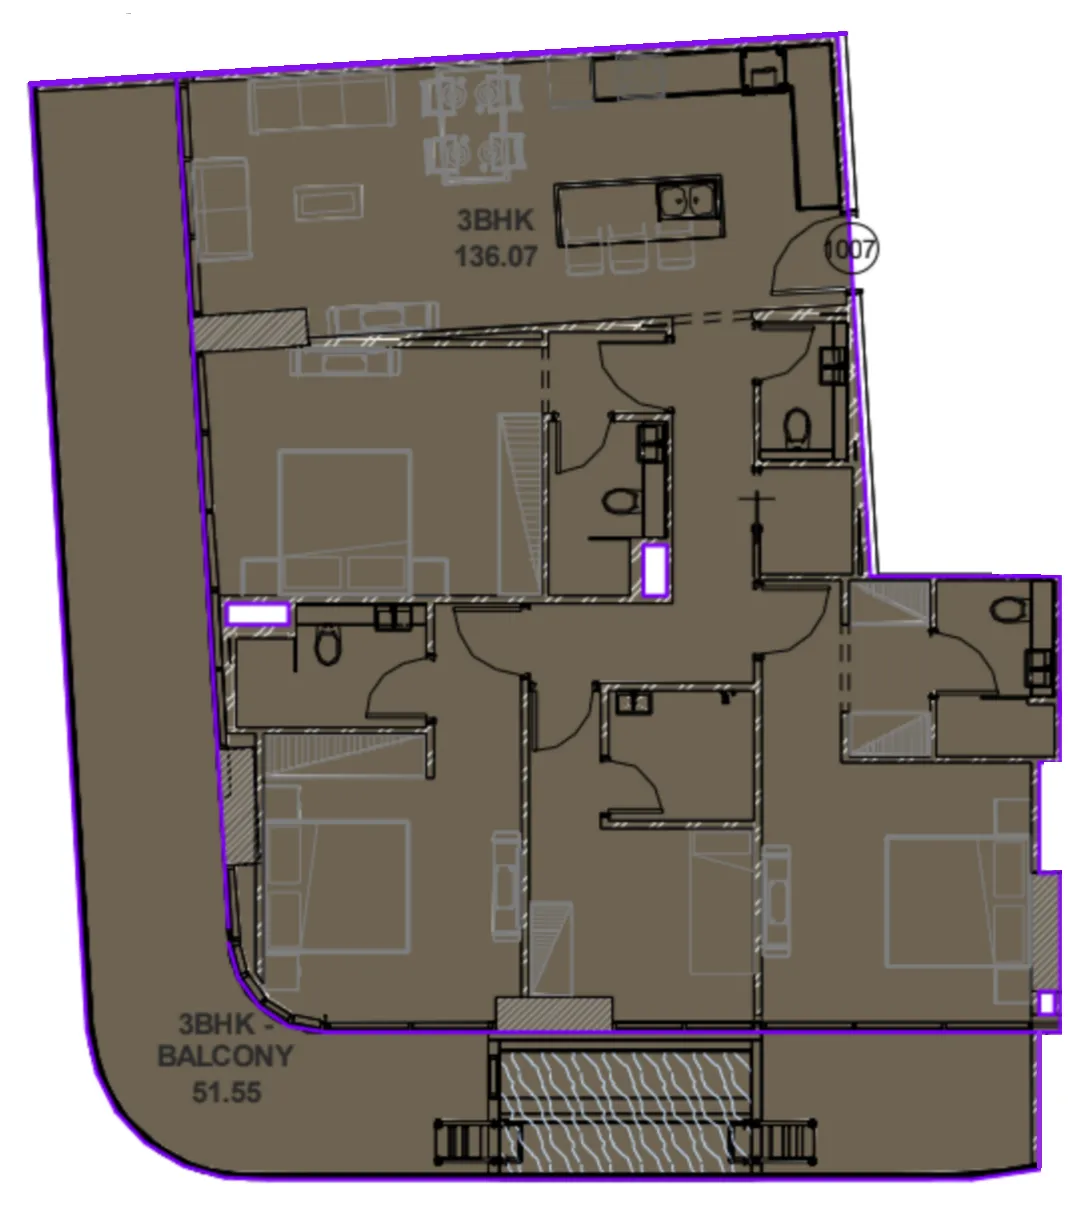
apartment
3 camere
€569kAED 2.4M
2019 sqft · 188 m²
2 parcheggi
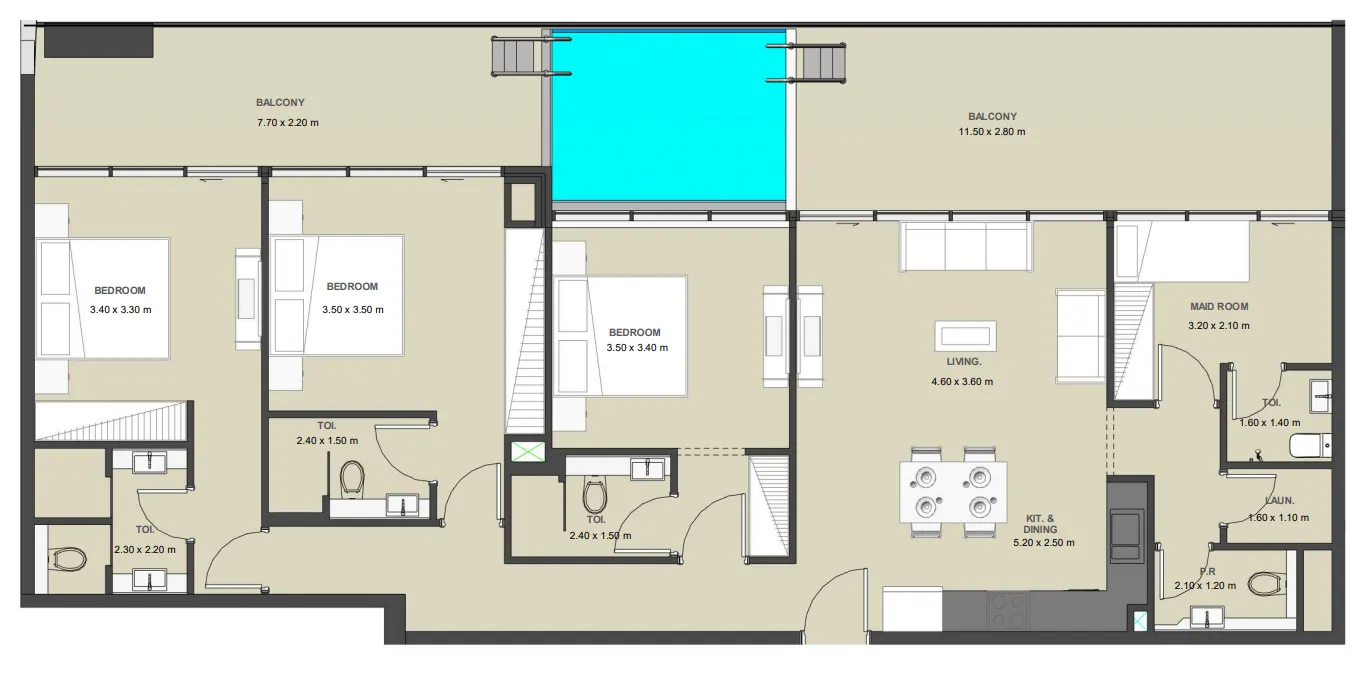
apartment
3 camere
€534kAED 2.3M
1880 sqft · 175 m²
2 parcheggi
Piano di pagamento
Payment plan
20%
Alla prenotazione
40%
Durante la costruzione
40%
All'handover
Servizi e amenities
- Clubhouse
- Co-Working Area
- Kids Play Area
- Cinema
- Arcade Room
- Swimming Pool
- Rooftop Sky Lounge
- Mini Golf Course
- Virtual Courses
- Yoga Room
- Gym
- Kids Splash Pool
Brochure ufficiale
Lascia la tua email per ricevere la brochure originale del developer in PDF.
Planimetrie
Tutti i layout disponibili in PDF. Lascia la tua email.
Vuoi approfondire questa operazione?
Sui progetti specifici lavoriamo sui numeri puntuali: prezzo, payment plan, valutazione del costruttore. Lasciami due righe, ti contatto io.