Mr. Eight Development
Villa Del Gavi
Dubai Islands
See real prices and transactions for the areaOverview
Project general facts
Villa Del Gavi by Mr. Eight Development introduces a benchmark for luxury living in Dubai. Nestled in an exclusive and serene setting, this boutique development brings together refined architecture, bespoke interiors, and world-class design standards. These branded residences are thoughtfully curated to offer an elevated lifestyle, combining elegance with comfort in every detail.
Each apartment is a private sanctuary, featuring expansive living areas, panoramic windows, and high-end finishes. With seamless indoor-outdoor transitions, residents enjoy private pools, landscaped gardens, and rooftop lounges with breathtaking views. The collaboration with the GAVI brand ensures a level of personalization and sophistication rarely seen in residential living.
Villa Del Gavi offers not just a home, but a lifestyle experience. From concierge services to smart home integration and wellness-focused amenities, the development caters to the needs of modern, discerning buyers. This project is an exclusive opportunity to own a piece of architectural excellence in one of the most desirable locations in the region.
Finishing and materials
Modern finishing with high-quality materials, Italian Stone Flooring.
Kitchen and appliances
Equipped kitchens by SMEG.
Furnishing
Fully furnished apartments with built-in wardrobes by Fabel Casa.
Location description and benefits
Dubai Islands are a group of artificial islands located along the picturesque coastline of Dubai, United Arab Emirates. They stand as a symbol of the city's forward-thinking vision and drive for innovation in urban planning and luxurious lifestyles.
Set against the turquoise waters of the Arabian Gulf, each island is thoughtfully crafted to combine serene coastal beauty with contemporary elegance. Residents and visitors alike can enjoy a peaceful escape while remaining just minutes away from Dubai’s lively city center.
With sweeping views of the Dubai skyline and access to immaculate beaches, the islands offer the perfect mix of relaxation and connectivity. From scenic waterfront walkways to exciting water sports, Dubai Islands provide a wealth of leisure experiences. Modern infrastructure connects the islands effortlessly to the mainland, granting easy access to top-tier amenities, upscale shopping, fine dining, and entertainment hubs.
Prices by layout
Minimum entry price per available layout.
| Layout | From | Size |
|---|---|---|
| 2 bedrooms | $1.1MAED 4M | — |
| 4 bedrooms | $5.4MAED 19.7M | — |
Layouts and floor plans
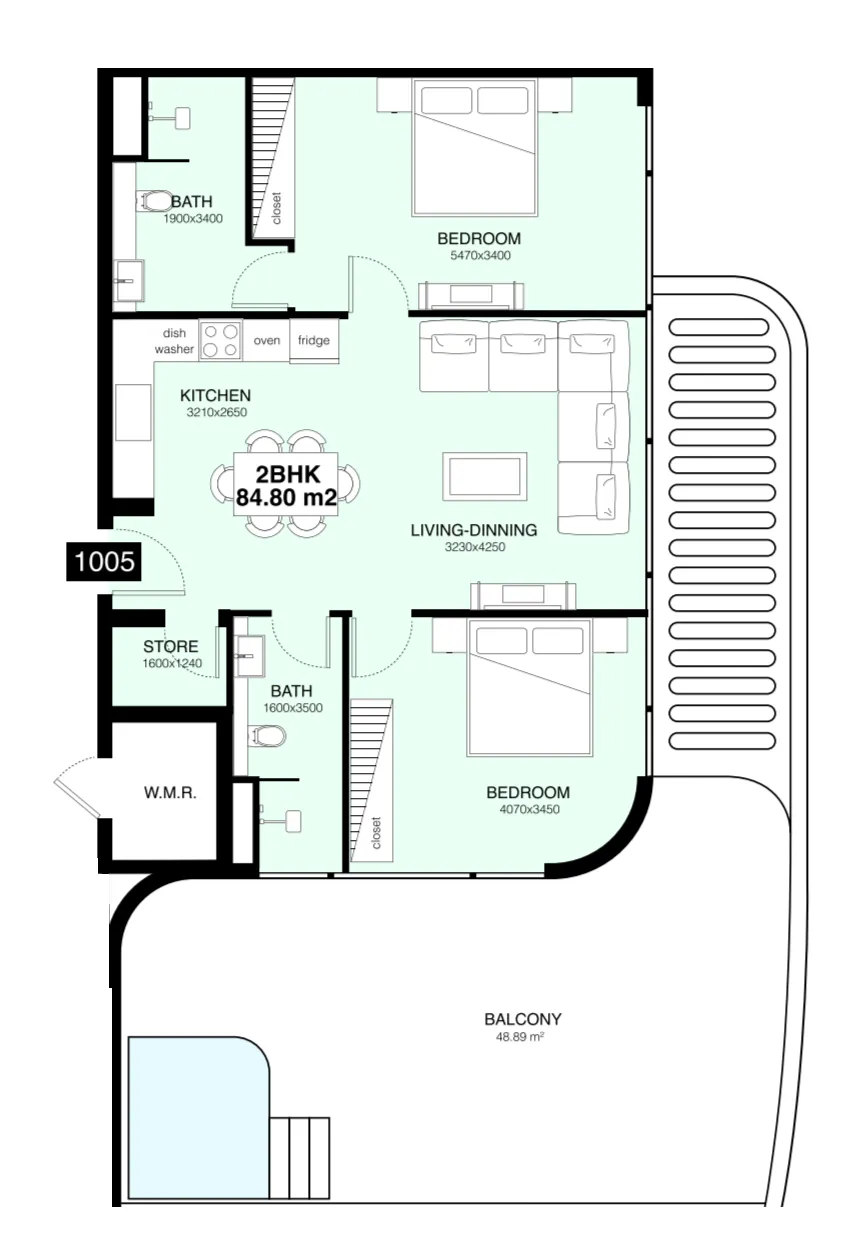
apartment
2 BR
$1.6MAED 5.8M
1,517.82 sqft · 141 m²
1 parking spaces
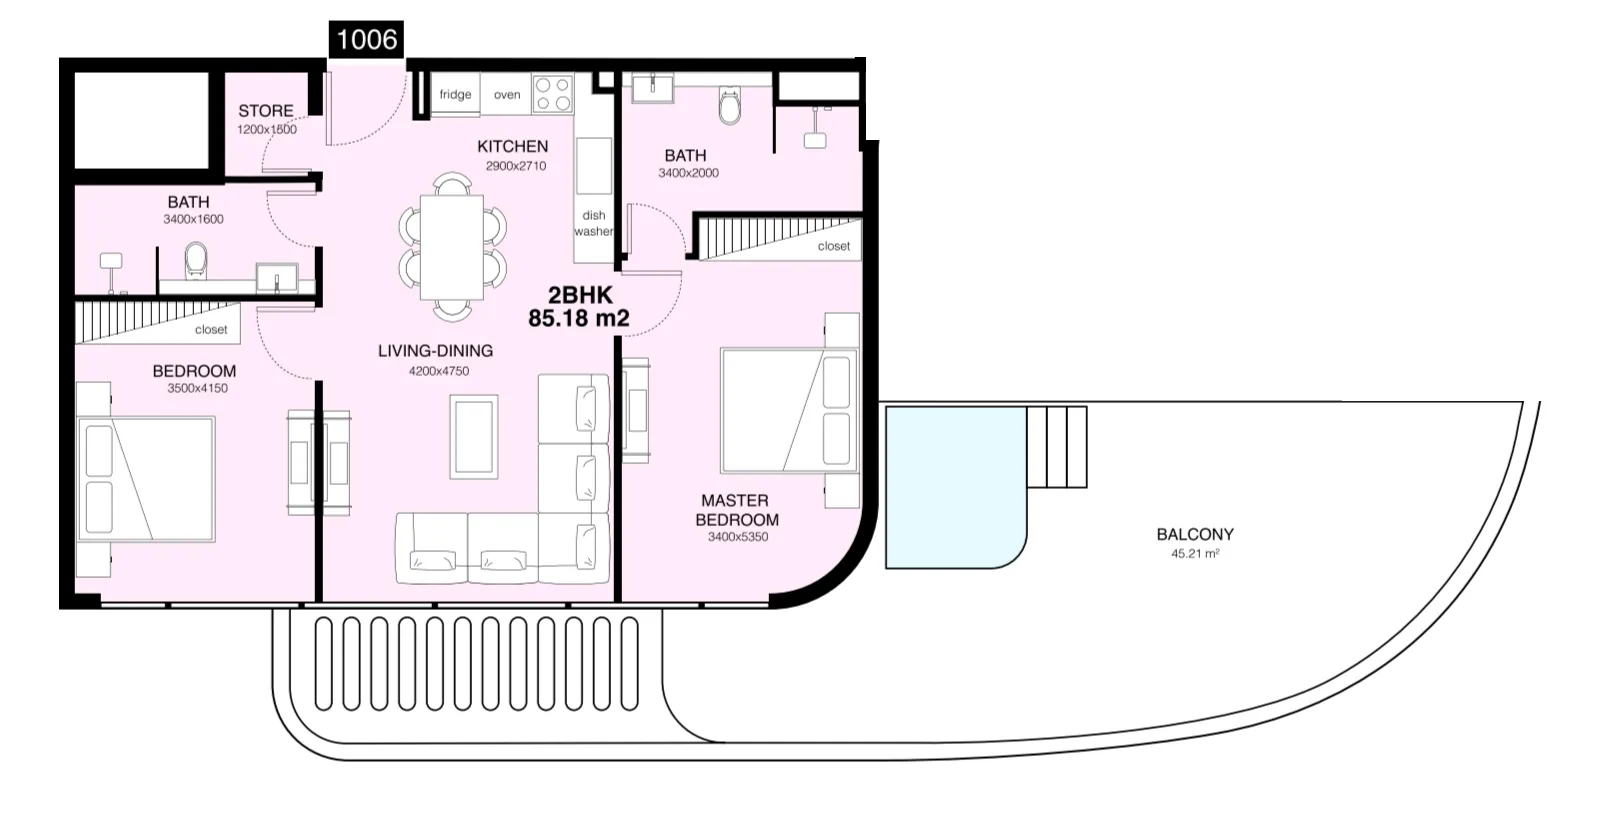
apartment
2 BR
$1.5MAED 5.6M
1,444.19 sqft · 134 m²
1 parking spaces
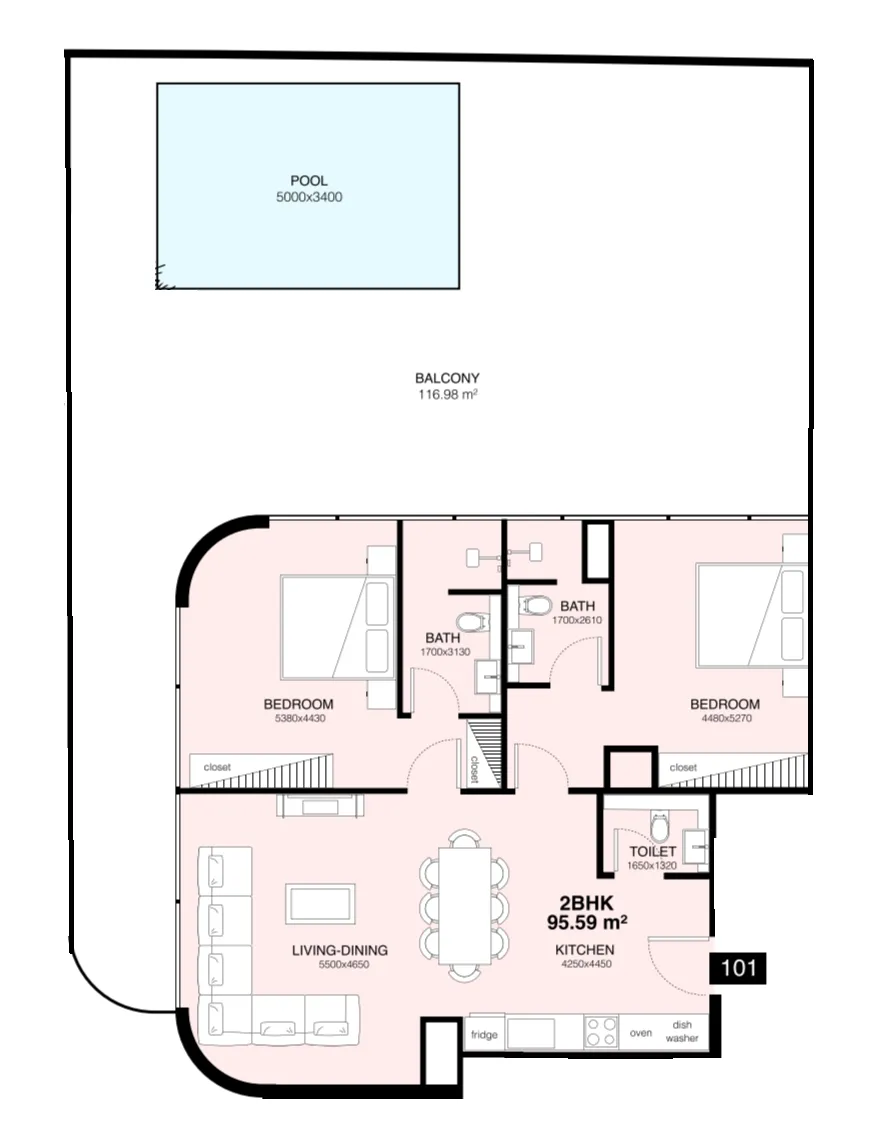
apartment
2 BR
$1.3MAED 4.9M
2,292.39 sqft · 213 m²
1 parking spaces
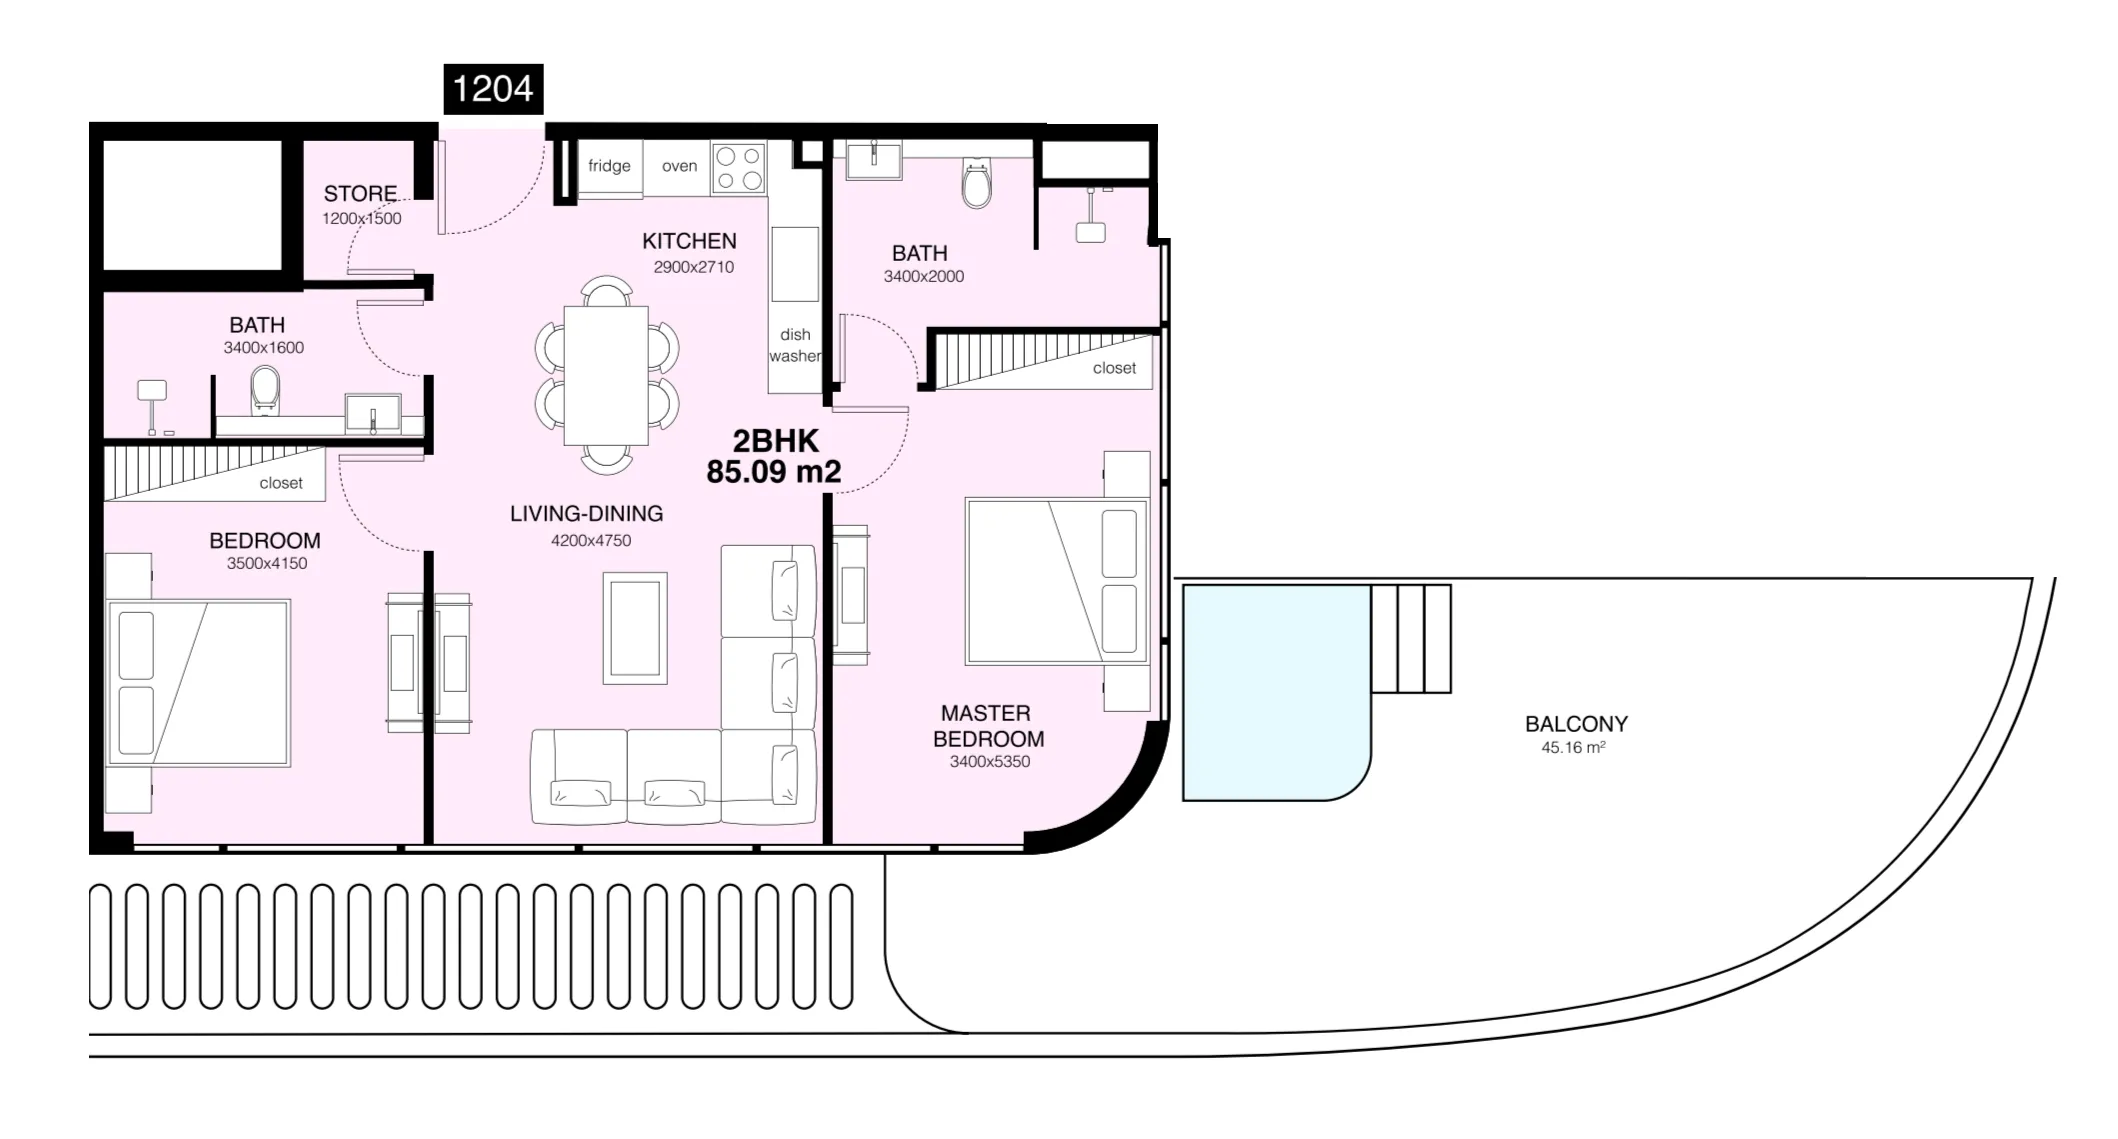
apartment
2 BR
$1.6MAED 6M
1,445.27 sqft · 134 m²
1 parking spaces
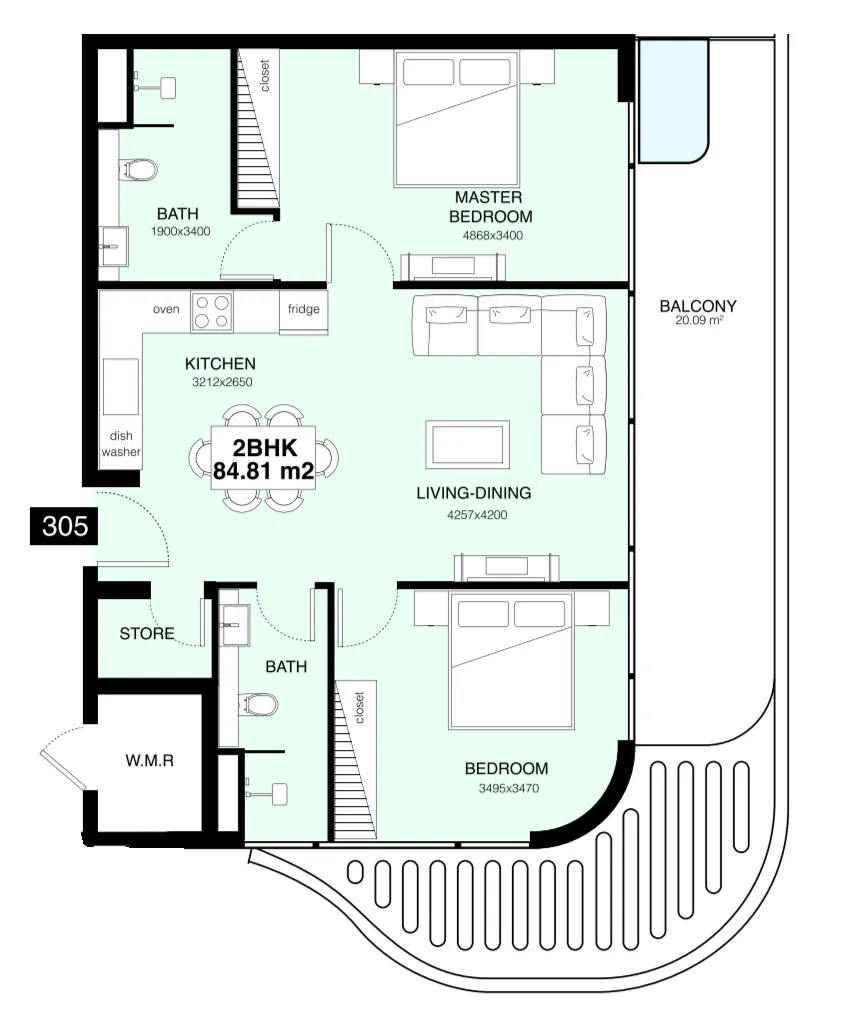
apartment
2 BR
$1.1MAED 4.2M
1,076.61 sqft · 100 m²
1 parking spaces
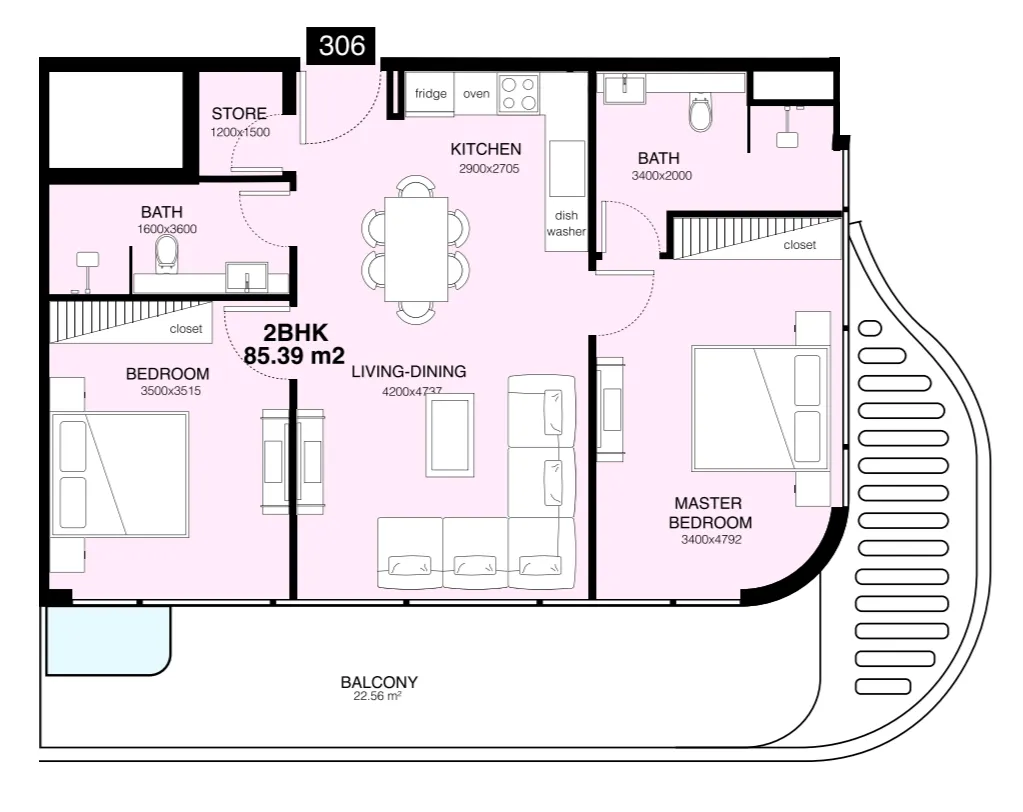
apartment
2 BR
$1.1MAED 4M
1,083.6 sqft · 101 m²
1 parking spaces
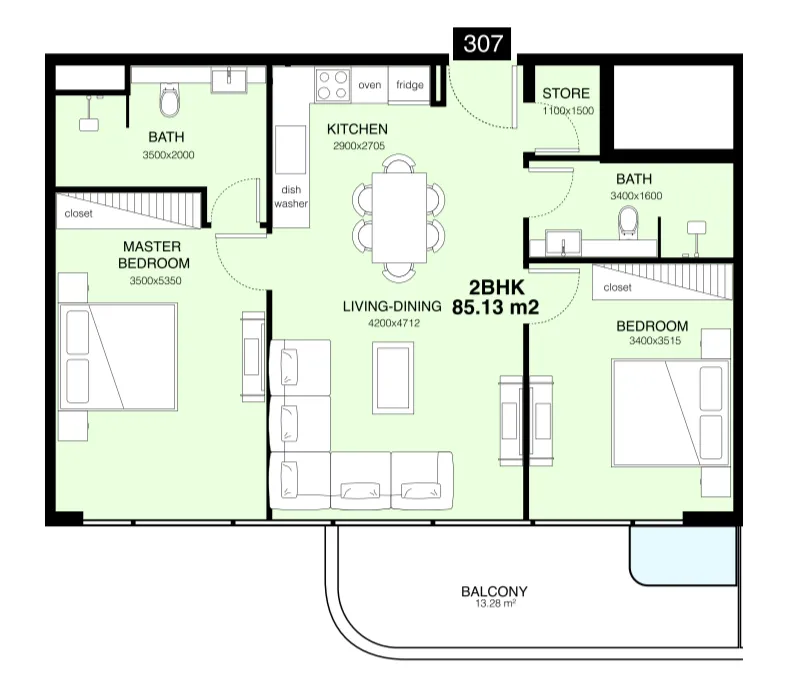
apartment
2 BR
$996kAED 3.7M
1,059.81 sqft · 98 m²
1 parking spaces
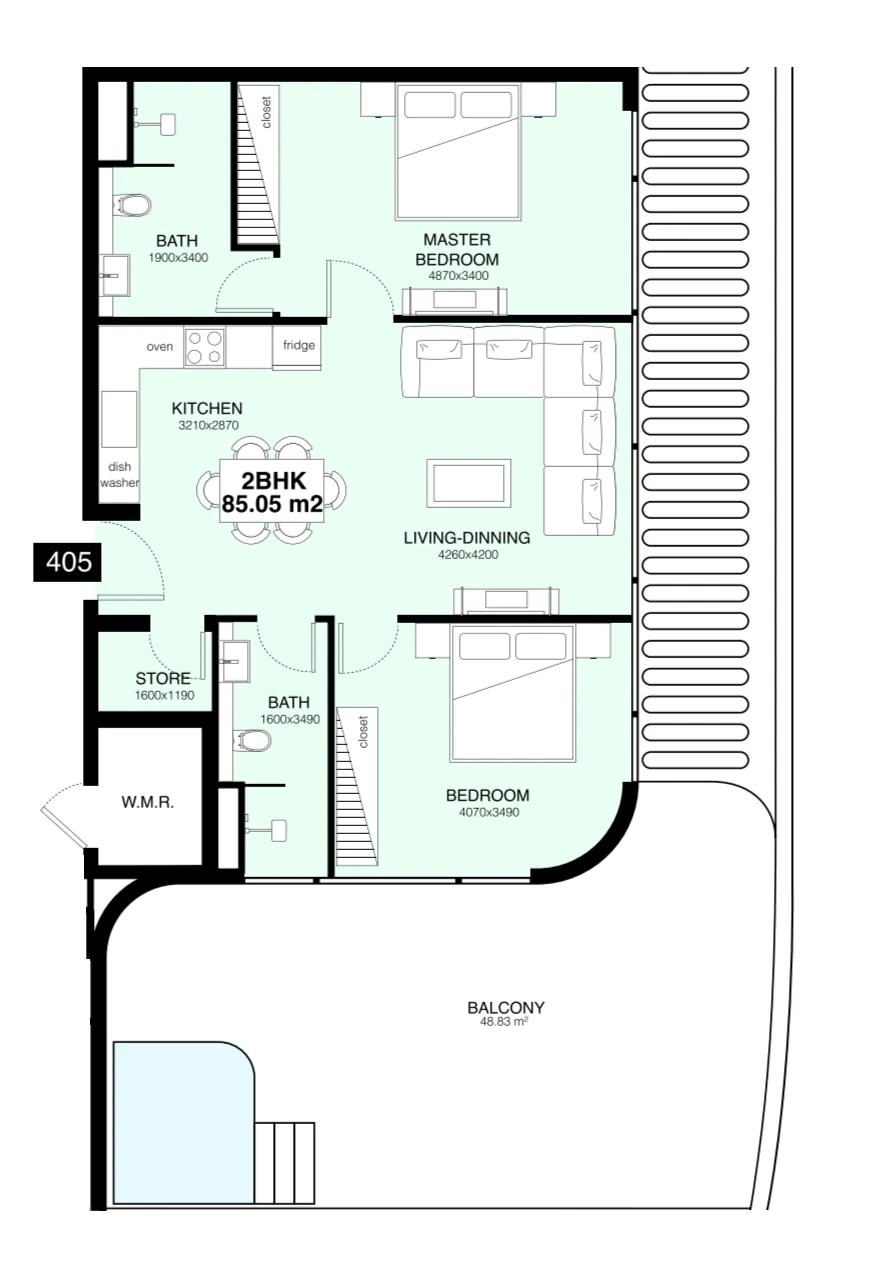
apartment
2 BR
$1.5MAED 5.3M
1,517.82 sqft · 141 m²
1 parking spaces
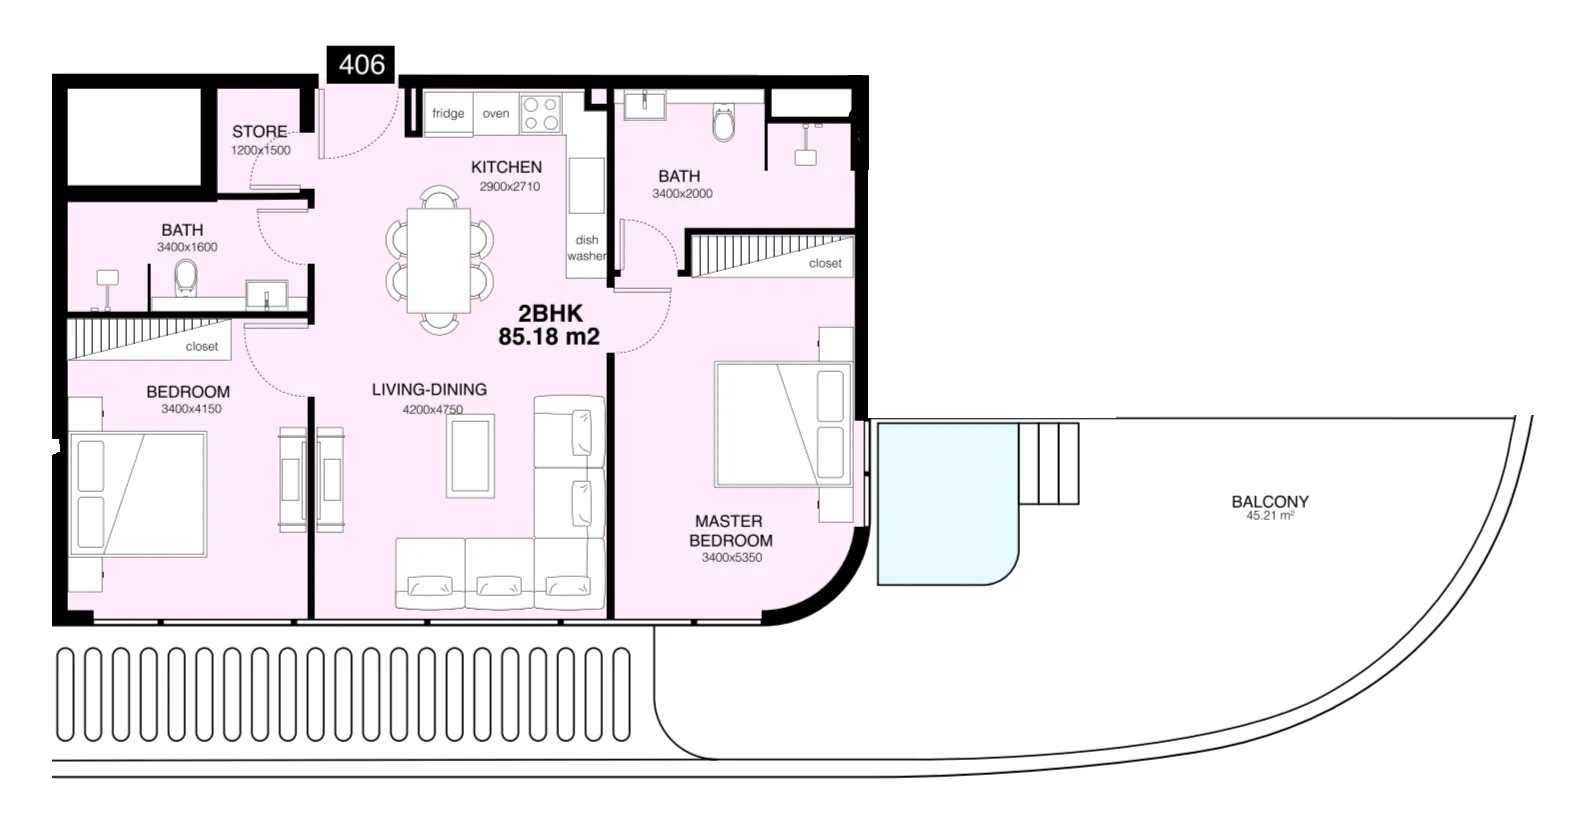
apartment
2 BR
$1.5MAED 5.6M
1,444.19 sqft · 134 m²
1 parking spaces
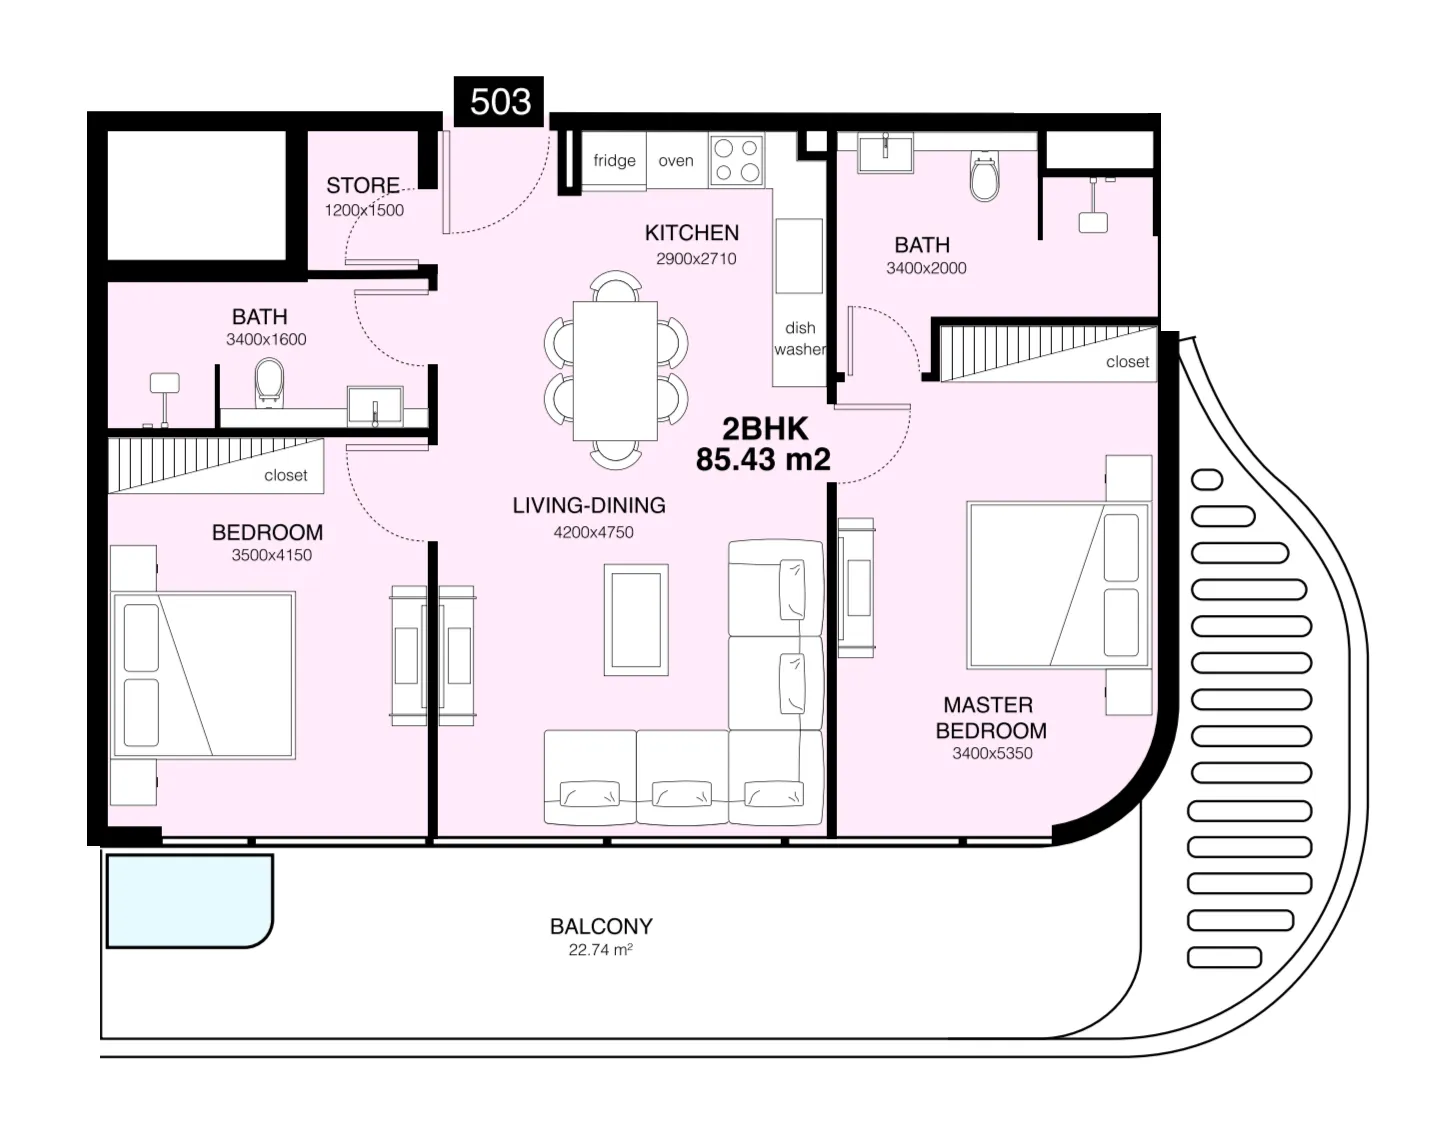
apartment
2 BR
$1.2MAED 4.3M
1,087.91 sqft · 101 m²
1 parking spaces
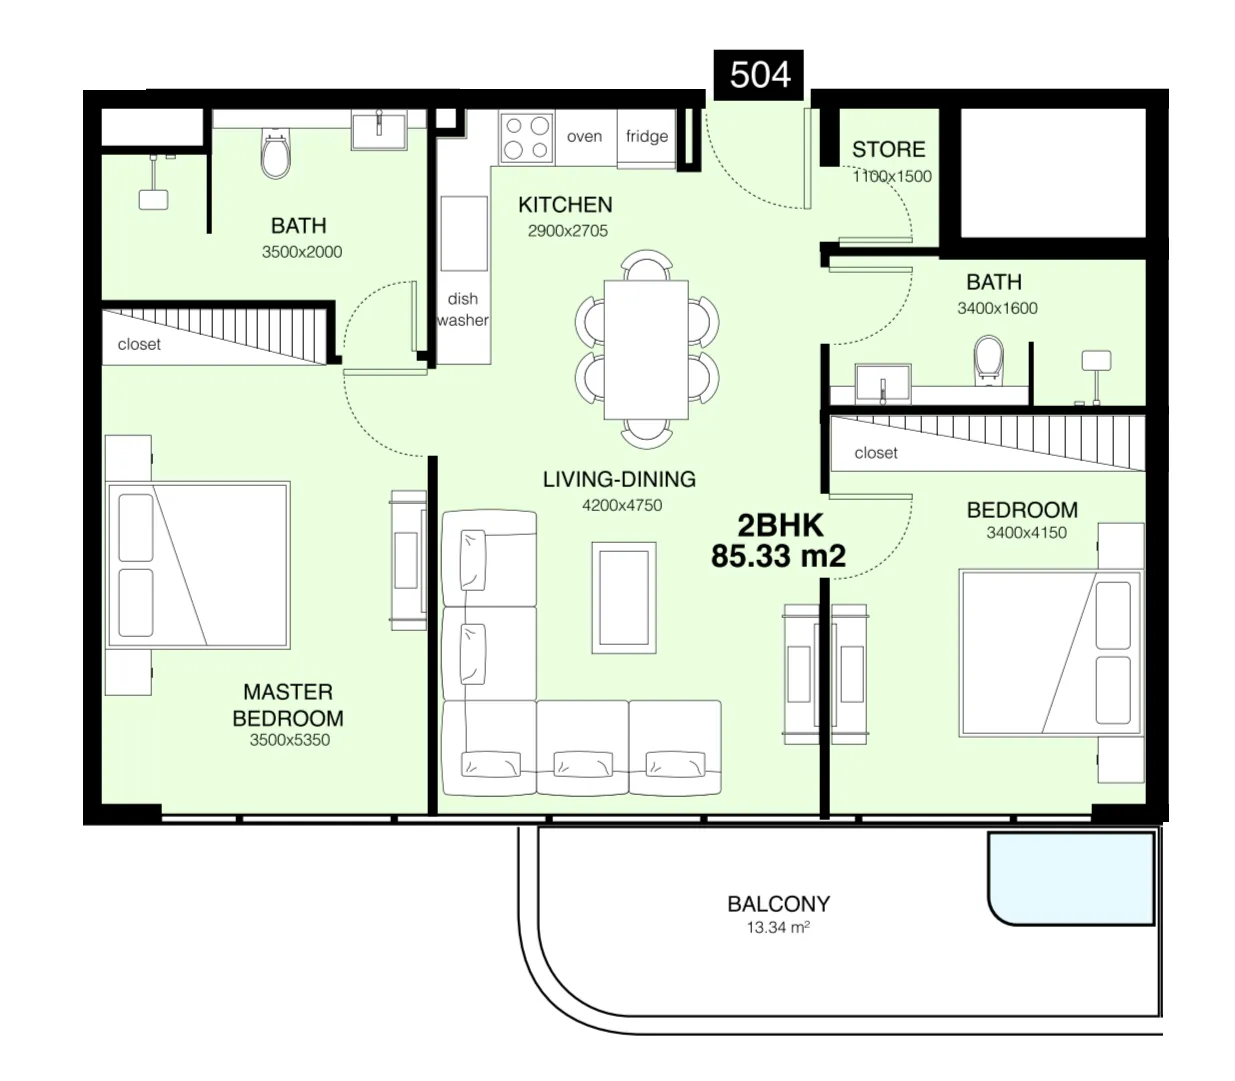
apartment
2 BR
$1.1MAED 4M
1,061.11 sqft · 99 m²
1 parking spaces
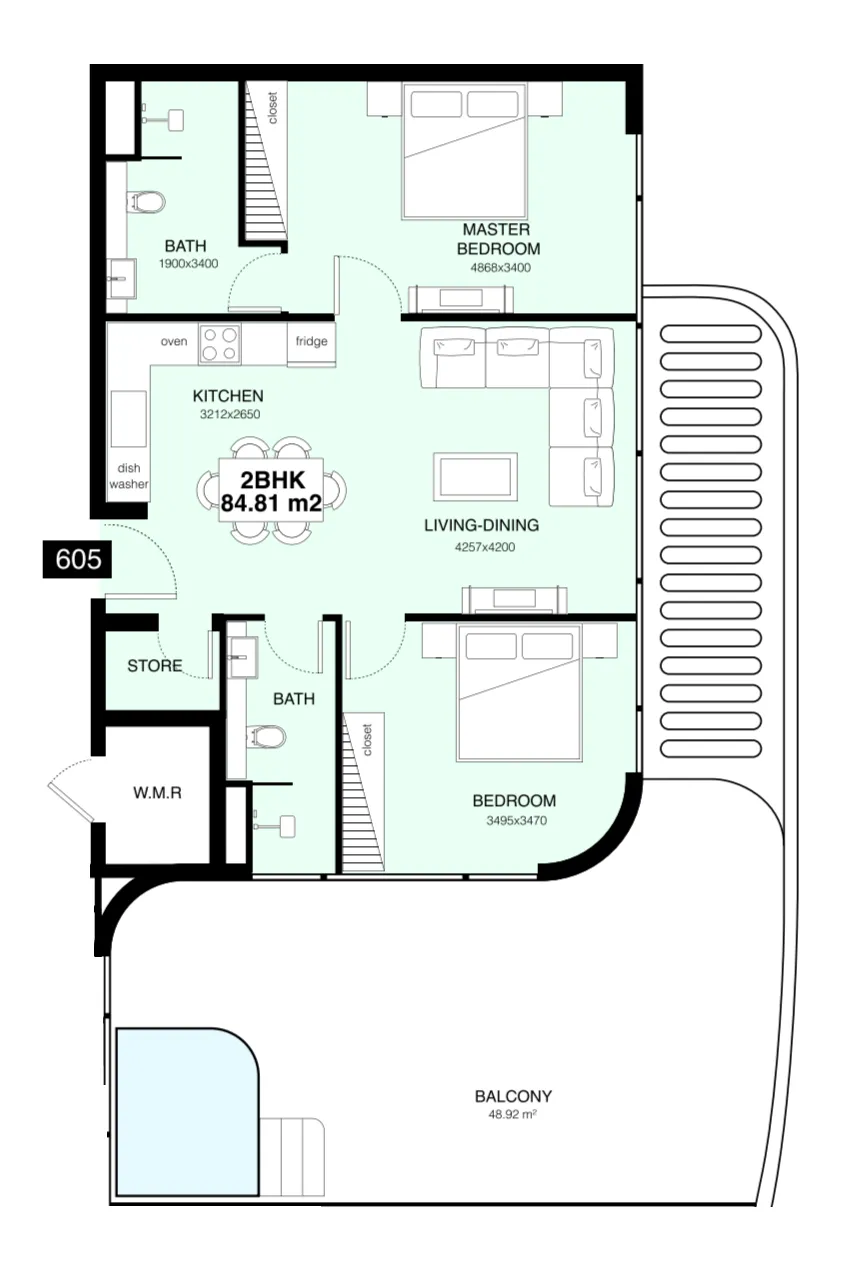
apartment
2 BR
$1.5MAED 5.4M
1,518.36 sqft · 141 m²
1 parking spaces
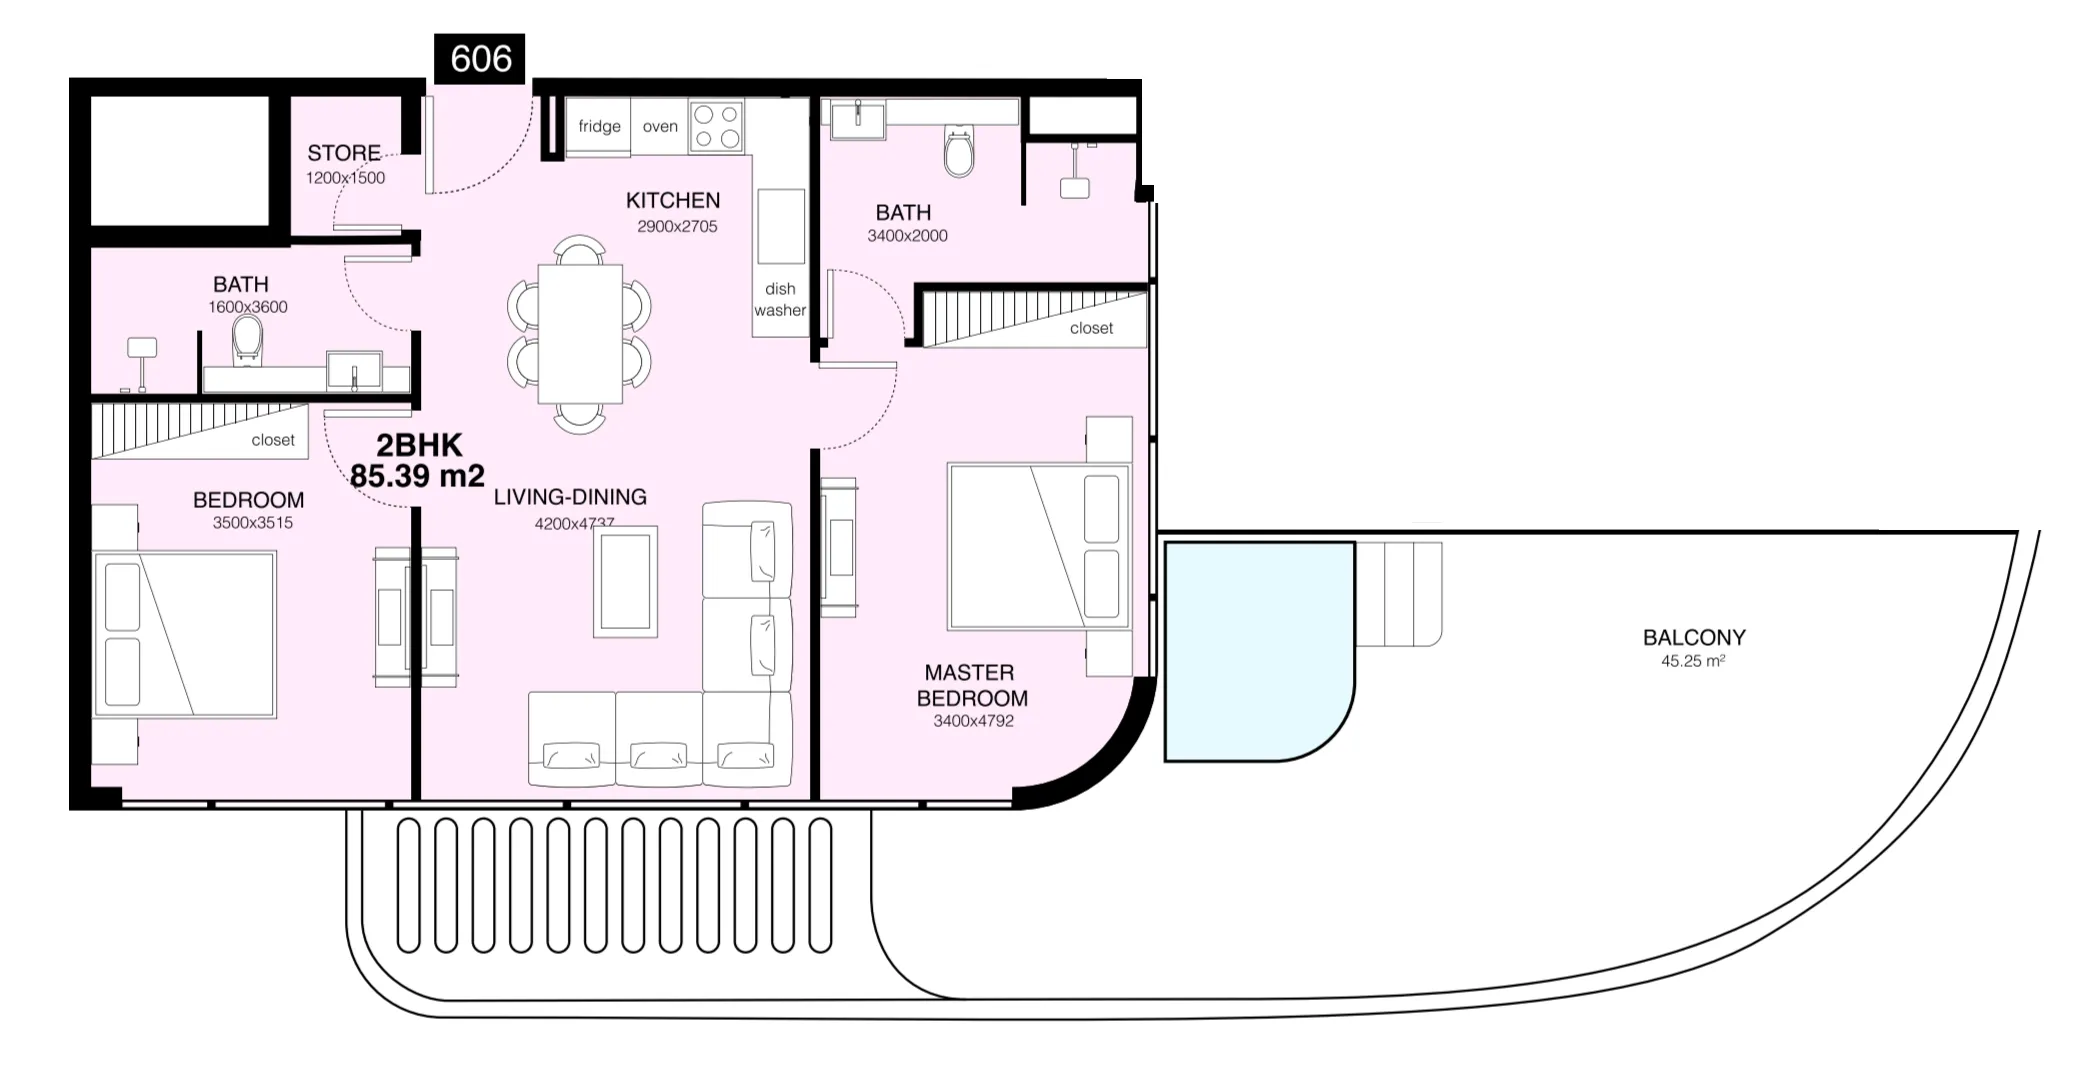
apartment
2 BR
$1.4MAED 5.3M
1,443.98 sqft · 134 m²
1 parking spaces
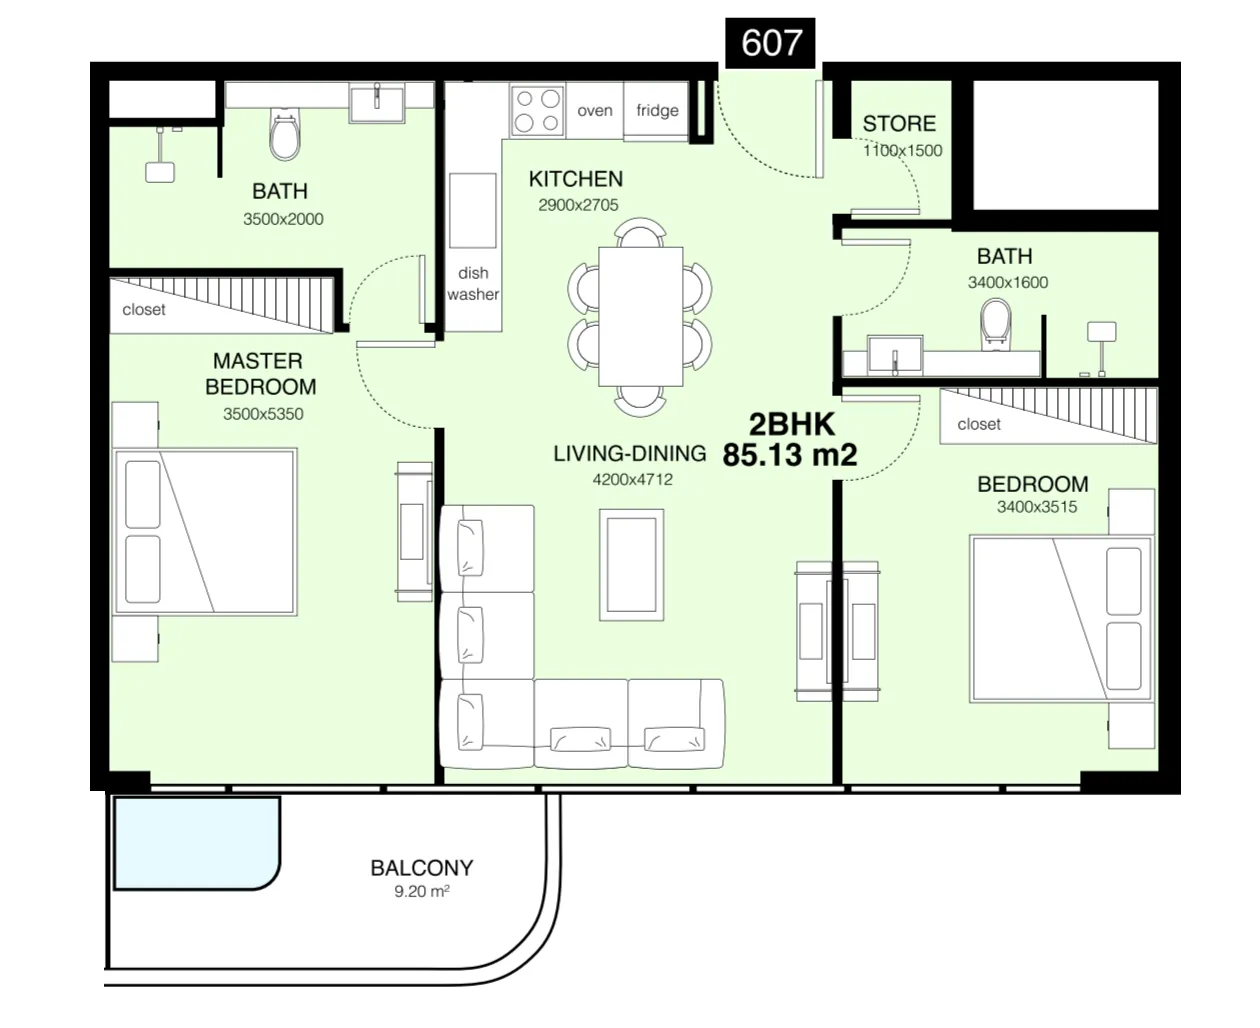
apartment
2 BR
$1.1MAED 4M
1,013.96 sqft · 94 m²
1 parking spaces
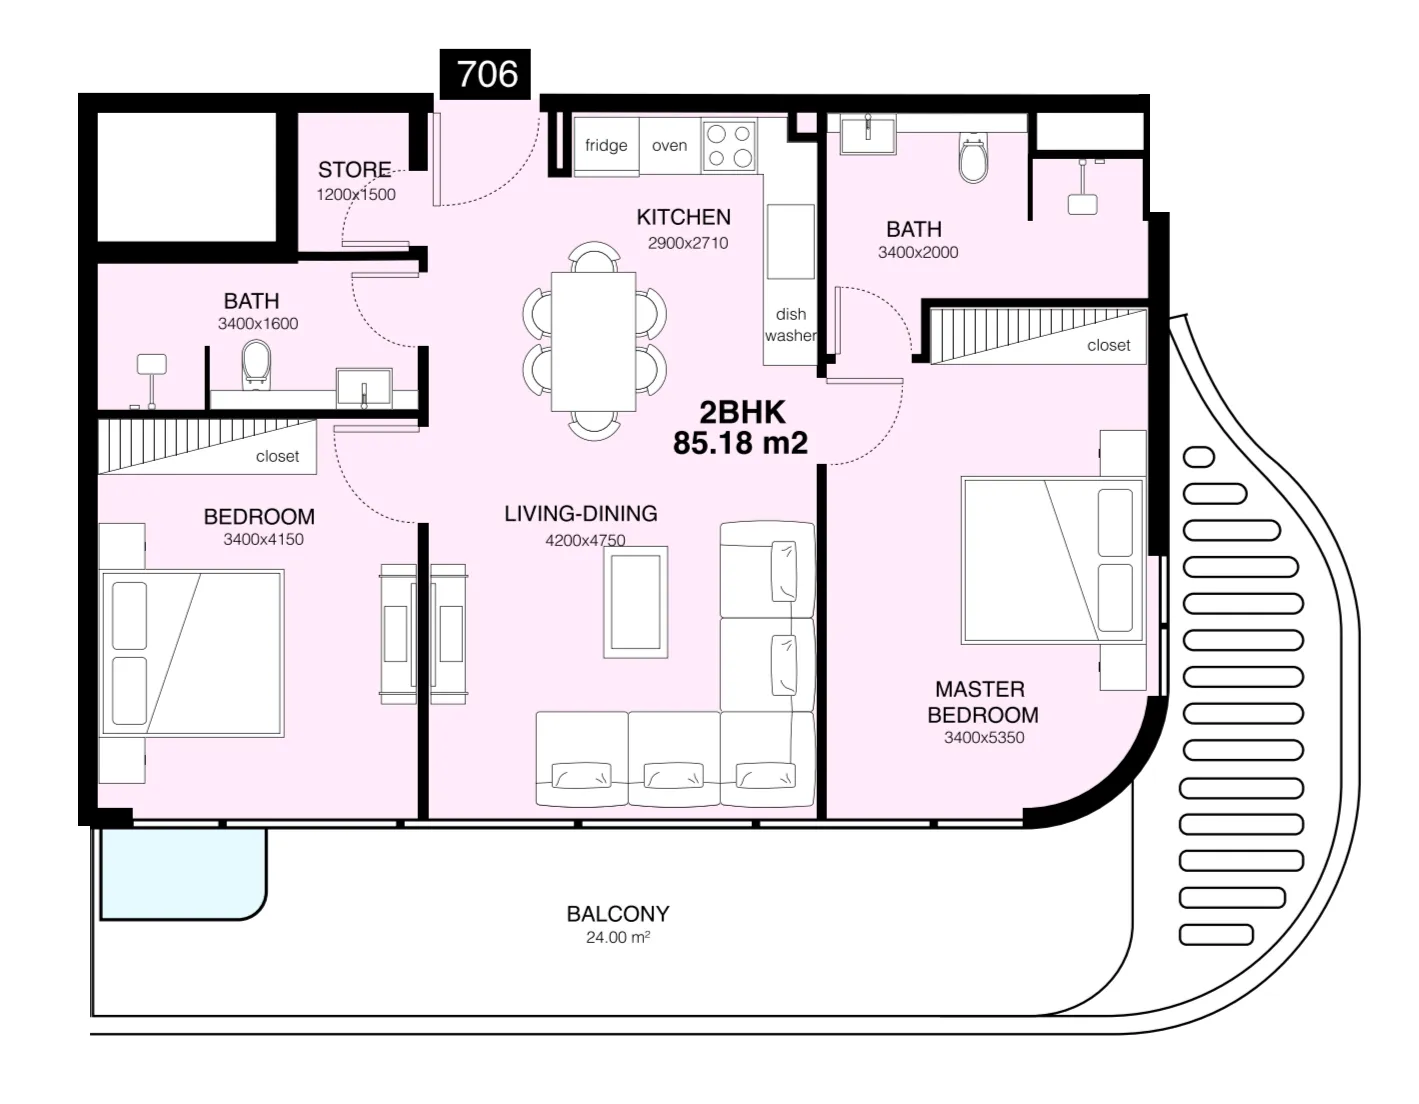
apartment
2 BR
$1.4MAED 5.1M
1,083.82 sqft · 101 m²
1 parking spaces
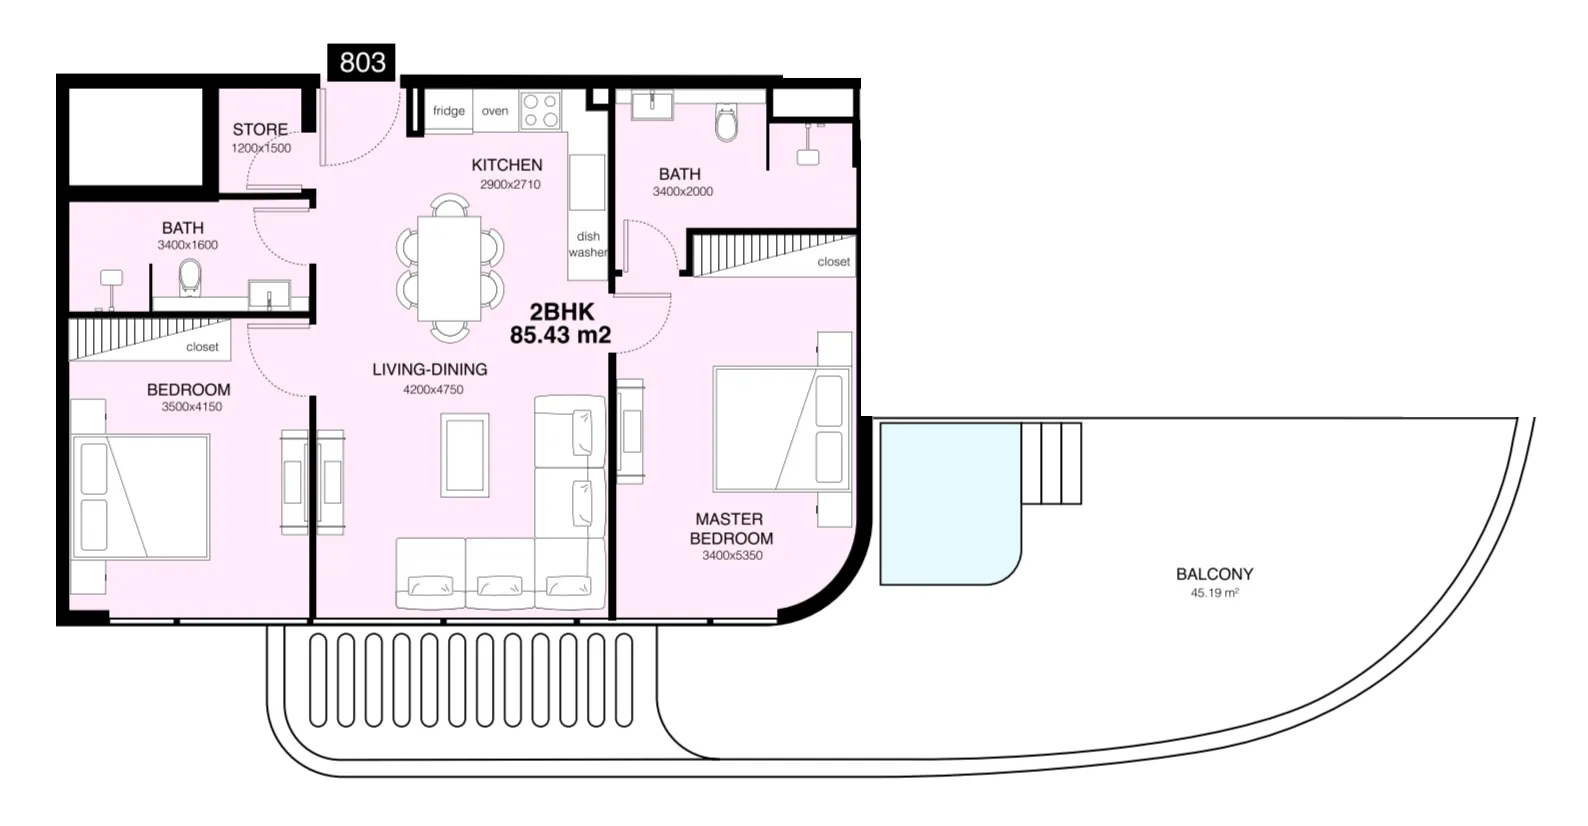
apartment
2 BR
$1.4MAED 5.2M
1,444.62 sqft · 134 m²
1 parking spaces
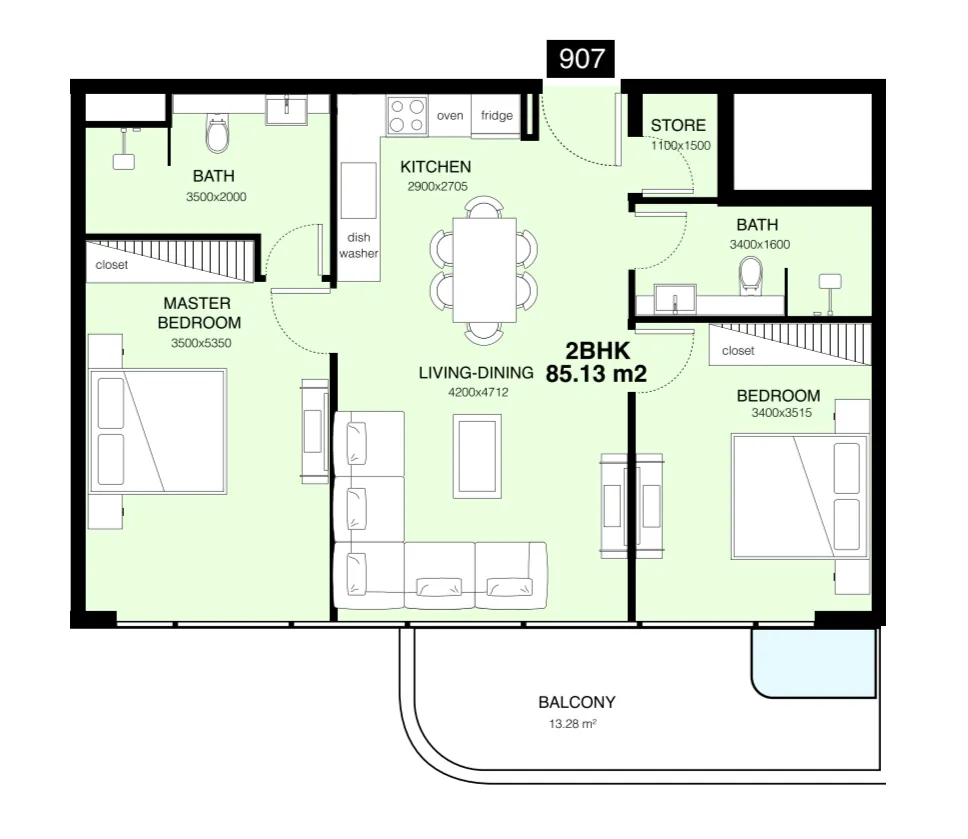
apartment
2 BR
$1.1MAED 4M
1,059.81 sqft · 98 m²
1 parking spaces
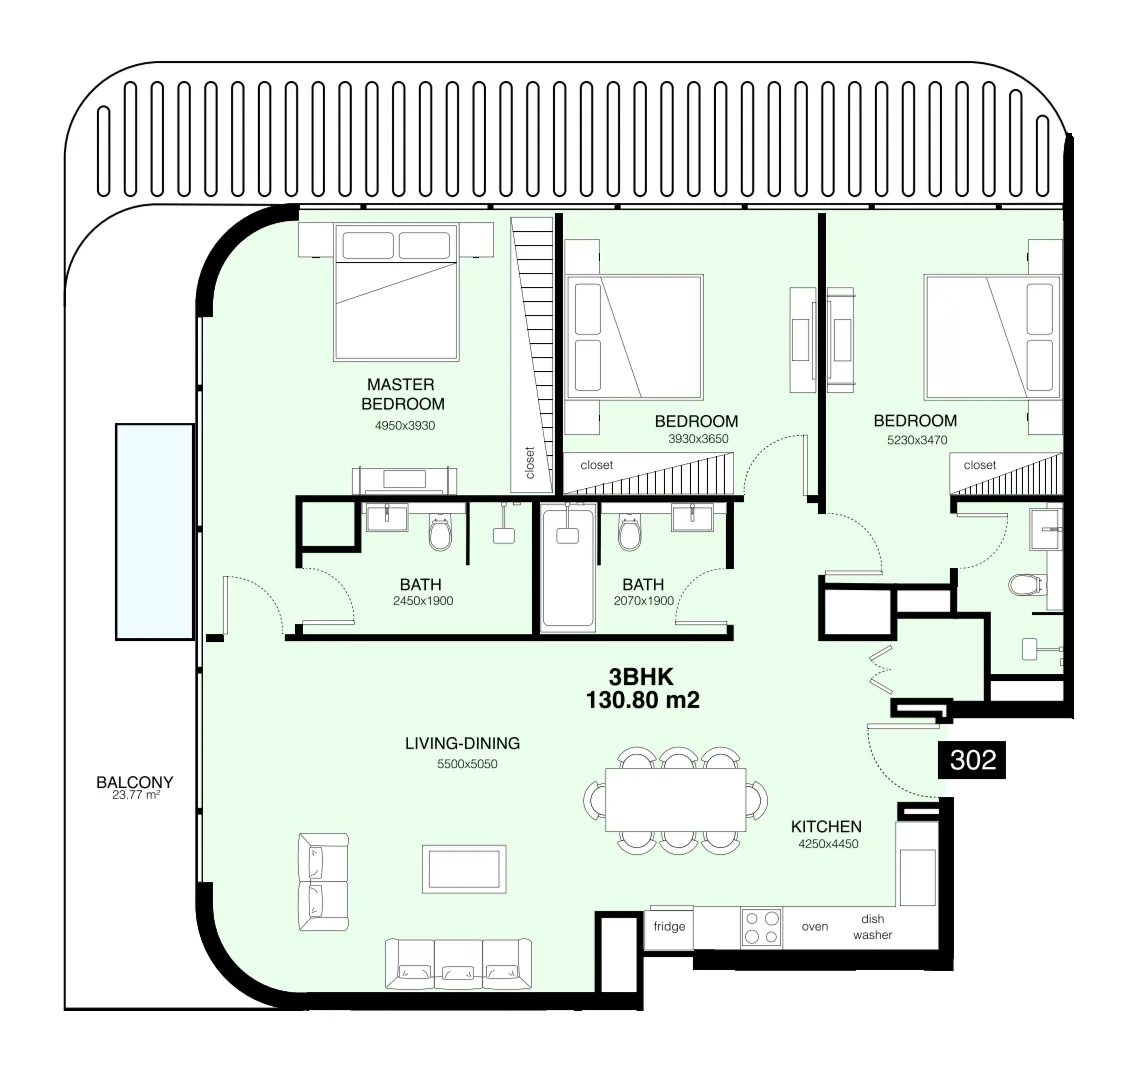
apartment
3 BR
$1.7MAED 6.4M
1,658.83 sqft · 154 m²
2 parking spaces
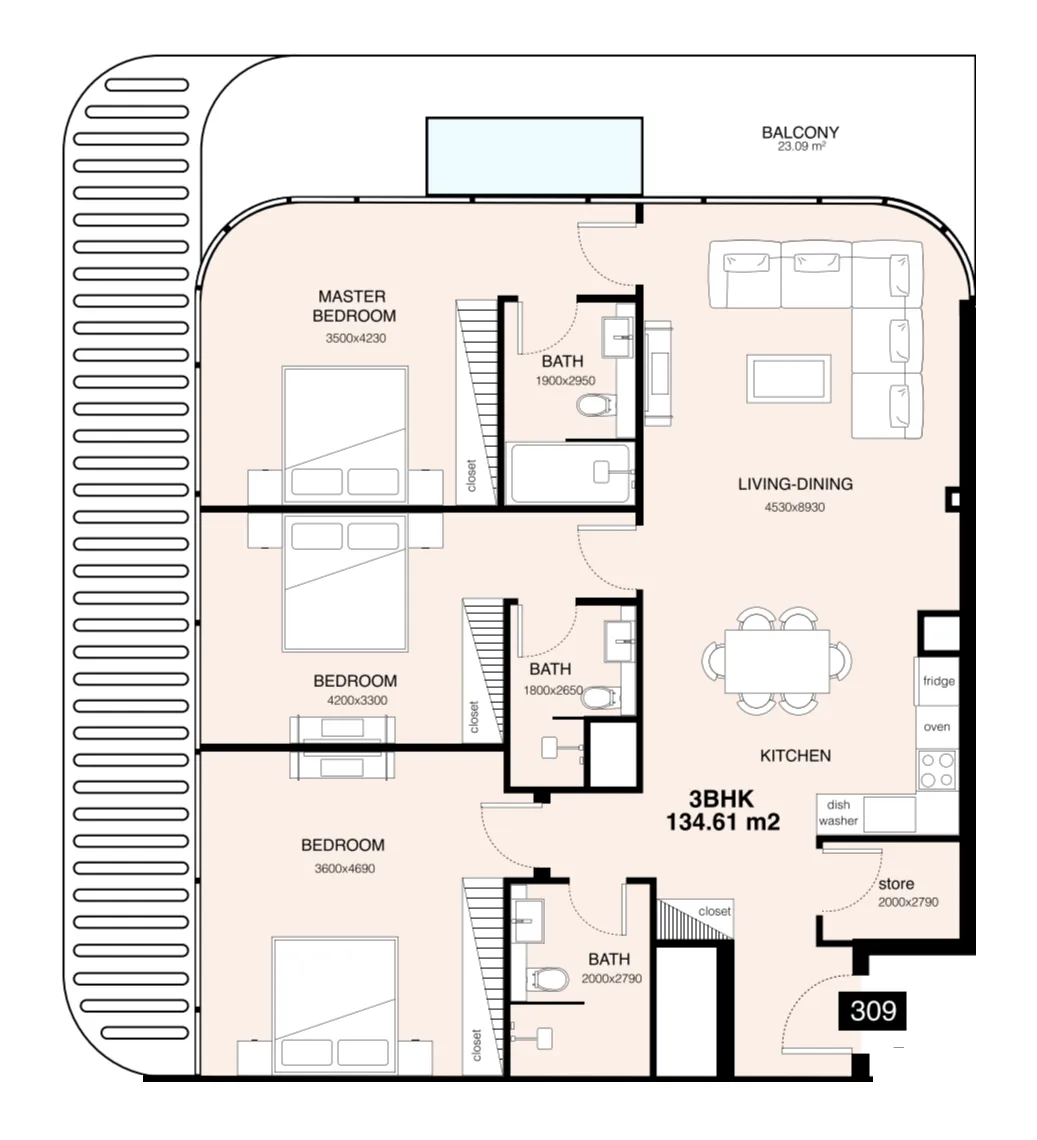
apartment
3 BR
$1.8MAED 6.5M
1,694.02 sqft · 157 m²
2 parking spaces
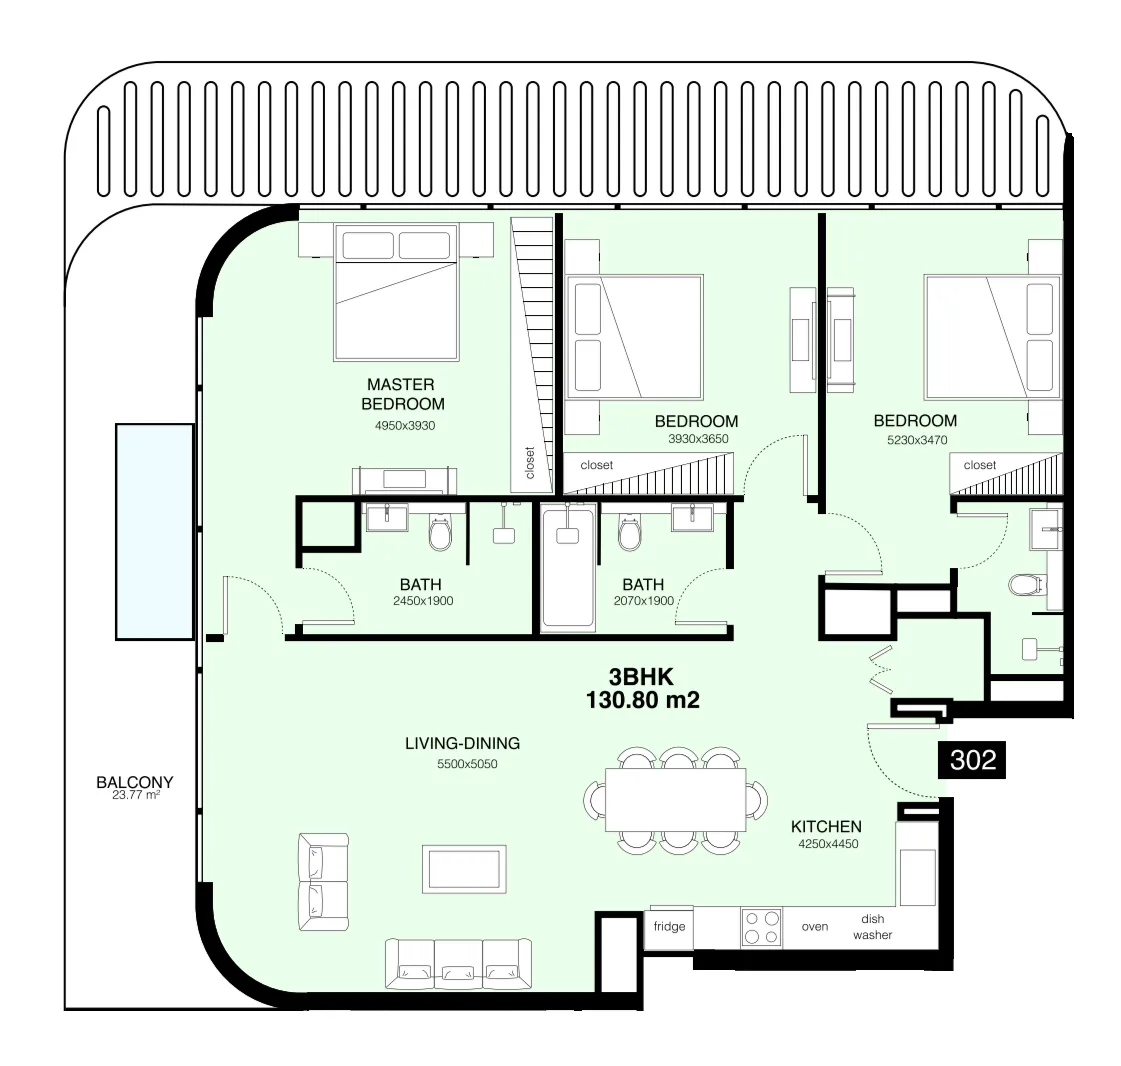
apartment
3 BR
$2.2MAED 7.9M
1,658.83 sqft · 154 m²
2 parking spaces
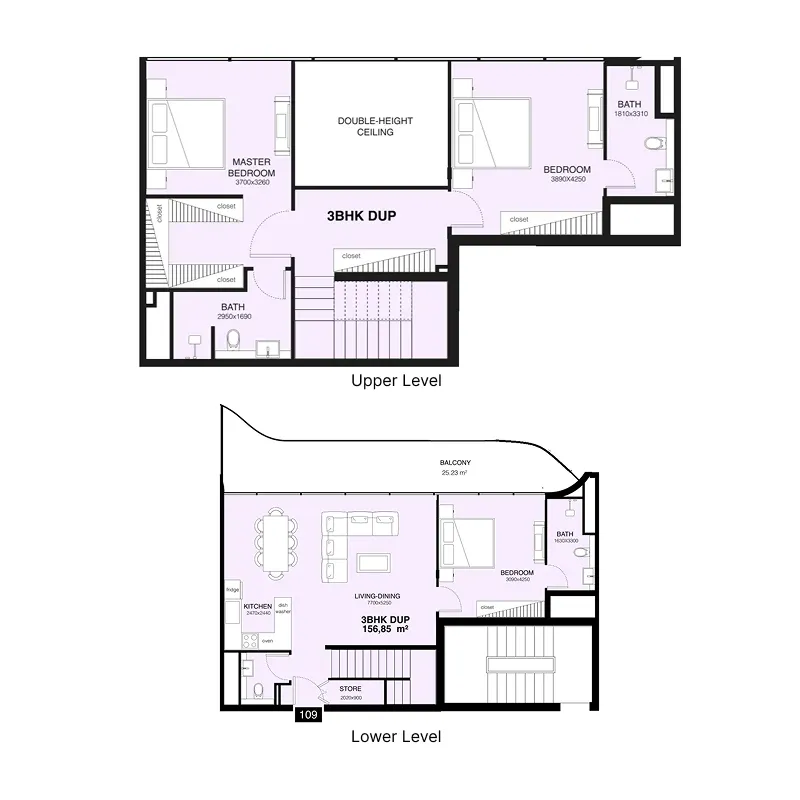
apartment
3 BR
$2.2MAED 8M
1,965.06 sqft · 183 m²
2 parking spaces
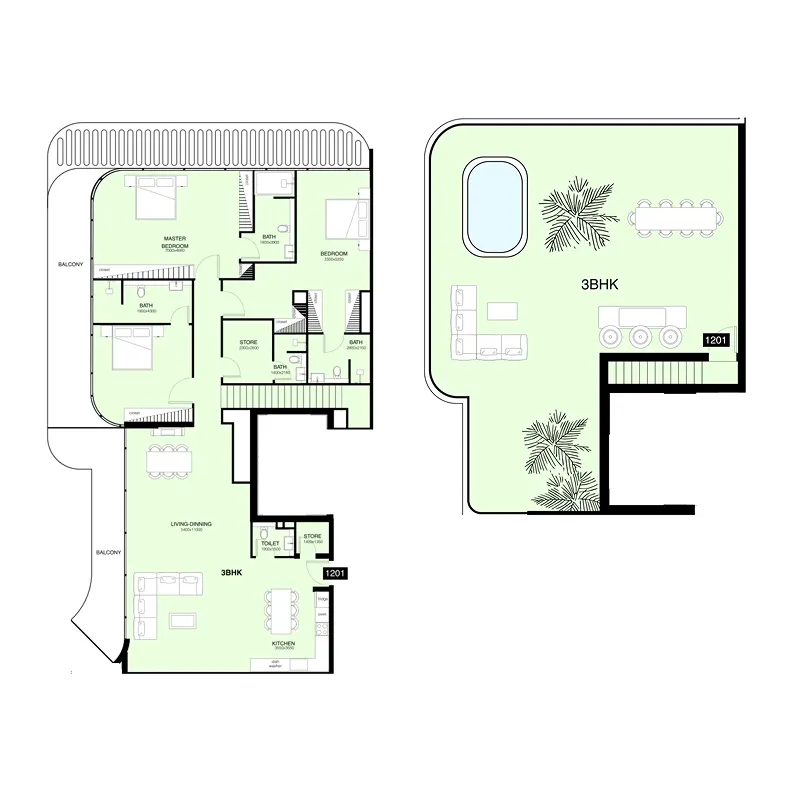
apartment
3 BR
$4.9MAED 18M
4,583.6 sqft · 426 m²
2 parking spaces
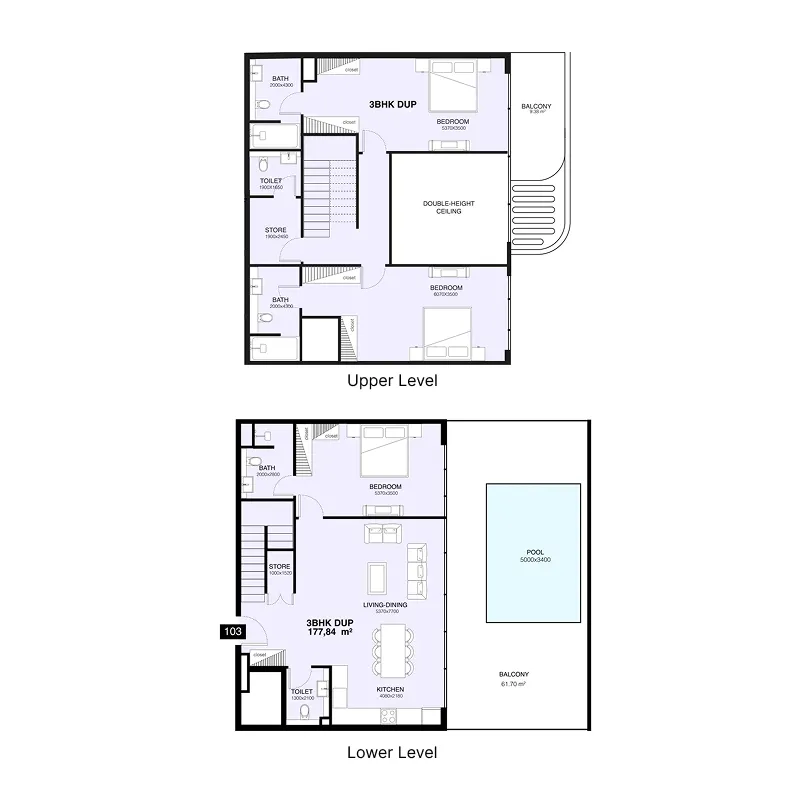
apartment
3 BR
$2.6MAED 9.4M
2,689.26 sqft · 250 m²
2 parking spaces
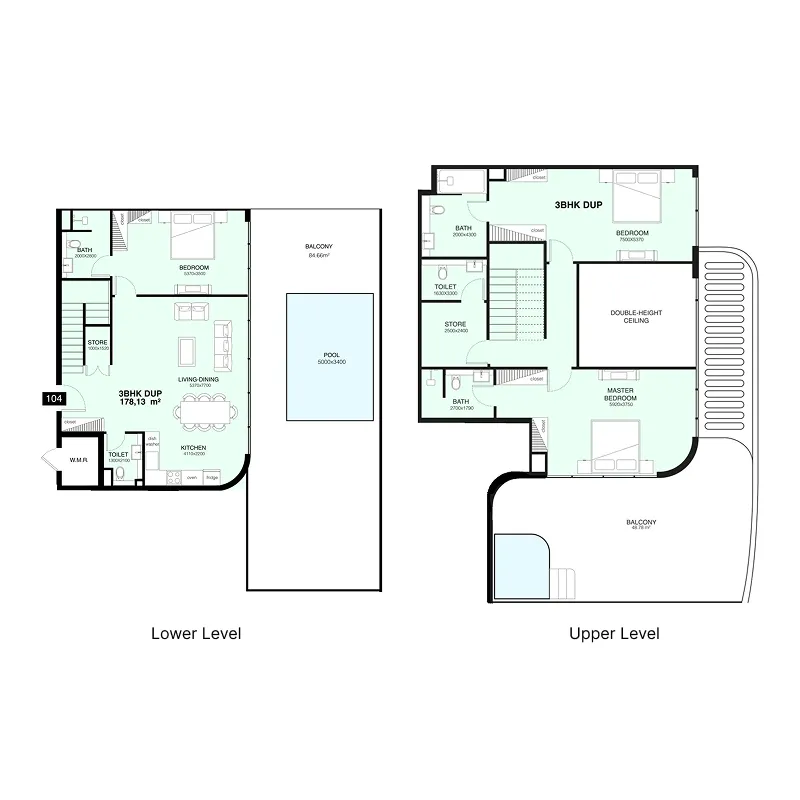
apartment
3 BR
$2.6MAED 9.4M
3,444.45 sqft · 320 m²
2 parking spaces
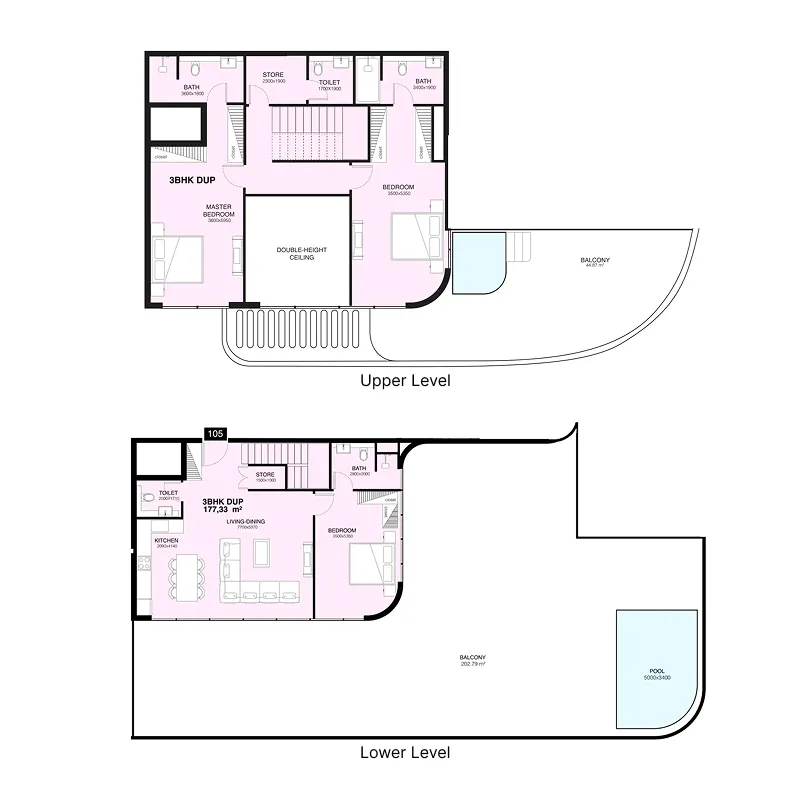
apartment
3 BR
$2.6MAED 9.4M
4,629.77 sqft · 430 m²
2 parking spaces
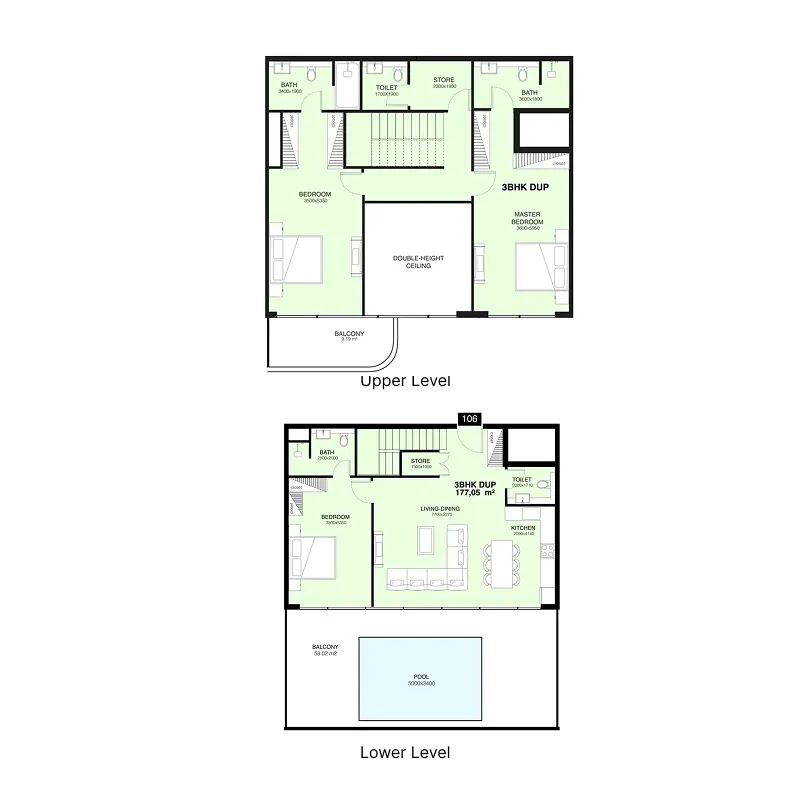
apartment
3 BR
$2.3MAED 8.6M
2,640.49 sqft · 245 m²
2 parking spaces
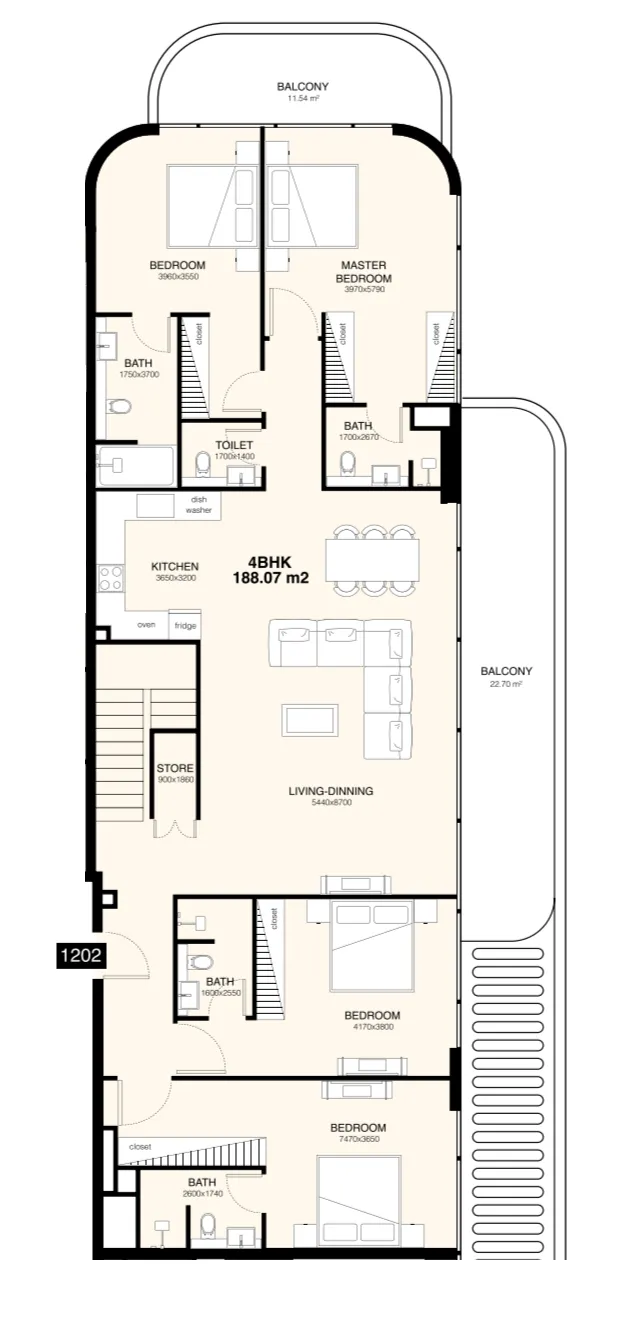
apartment
4 BR
$4.3MAED 15.9M
3,648.64 sqft · 339 m²
2 parking spaces
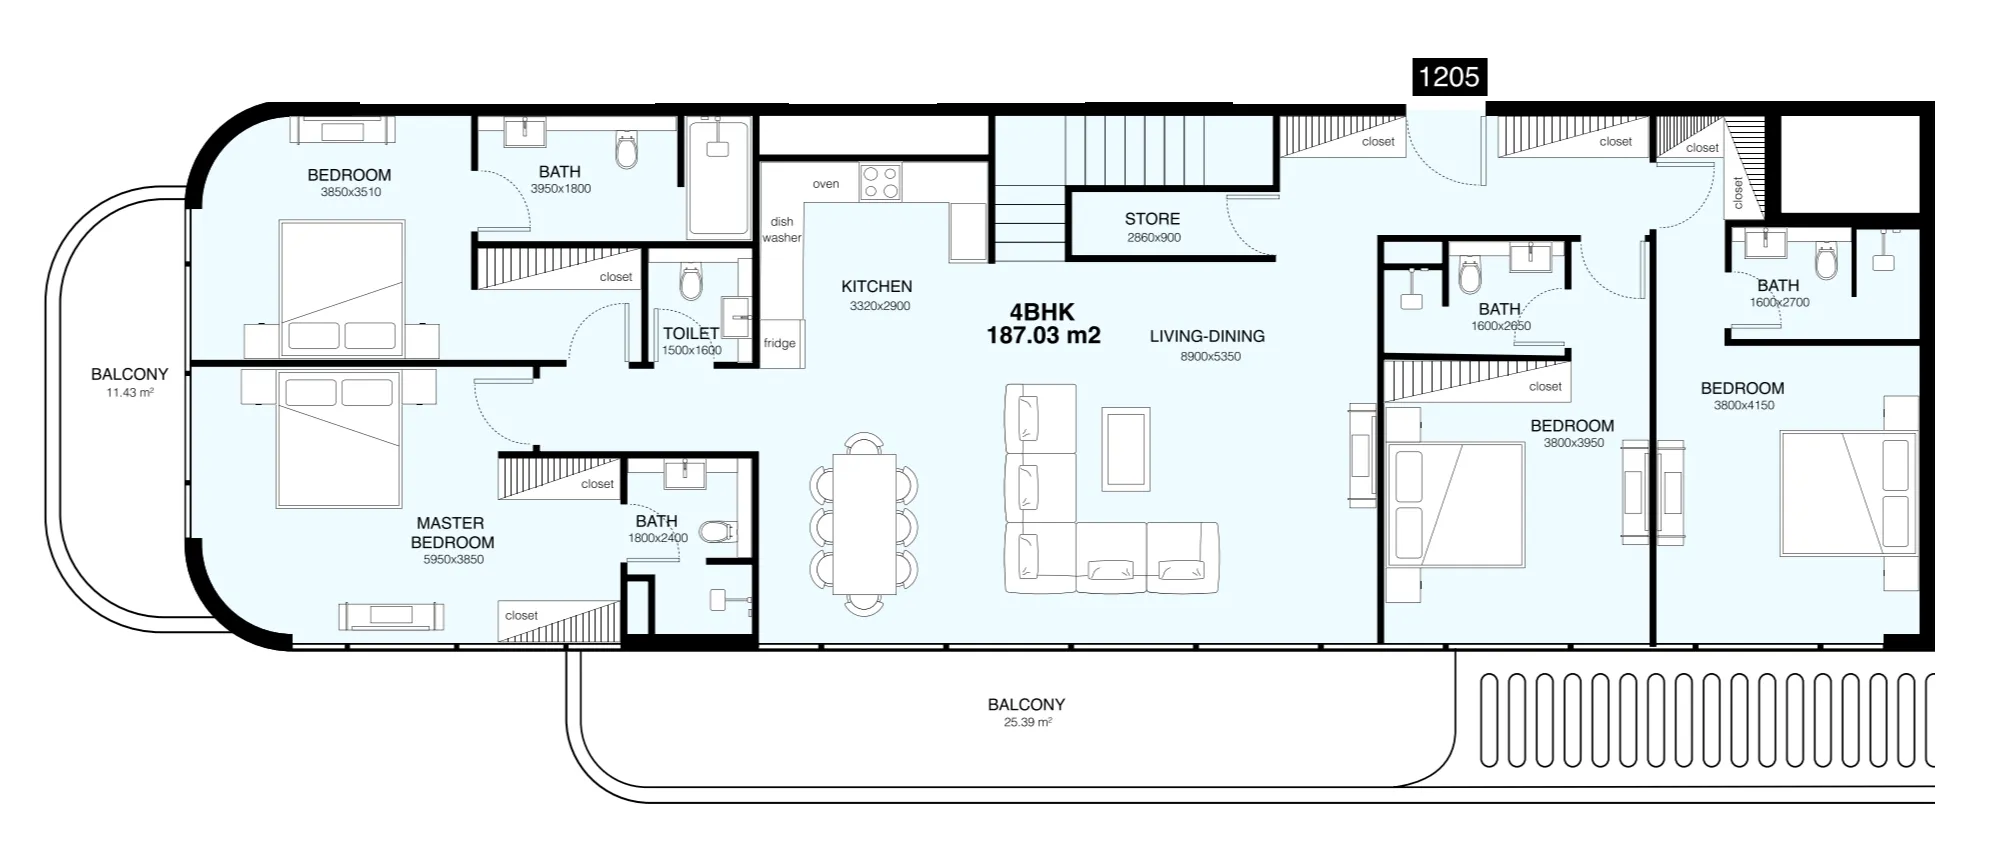
apartment
4 BR
$4.4MAED 16.3M
3,677.06 sqft · 342 m²
2 parking spaces
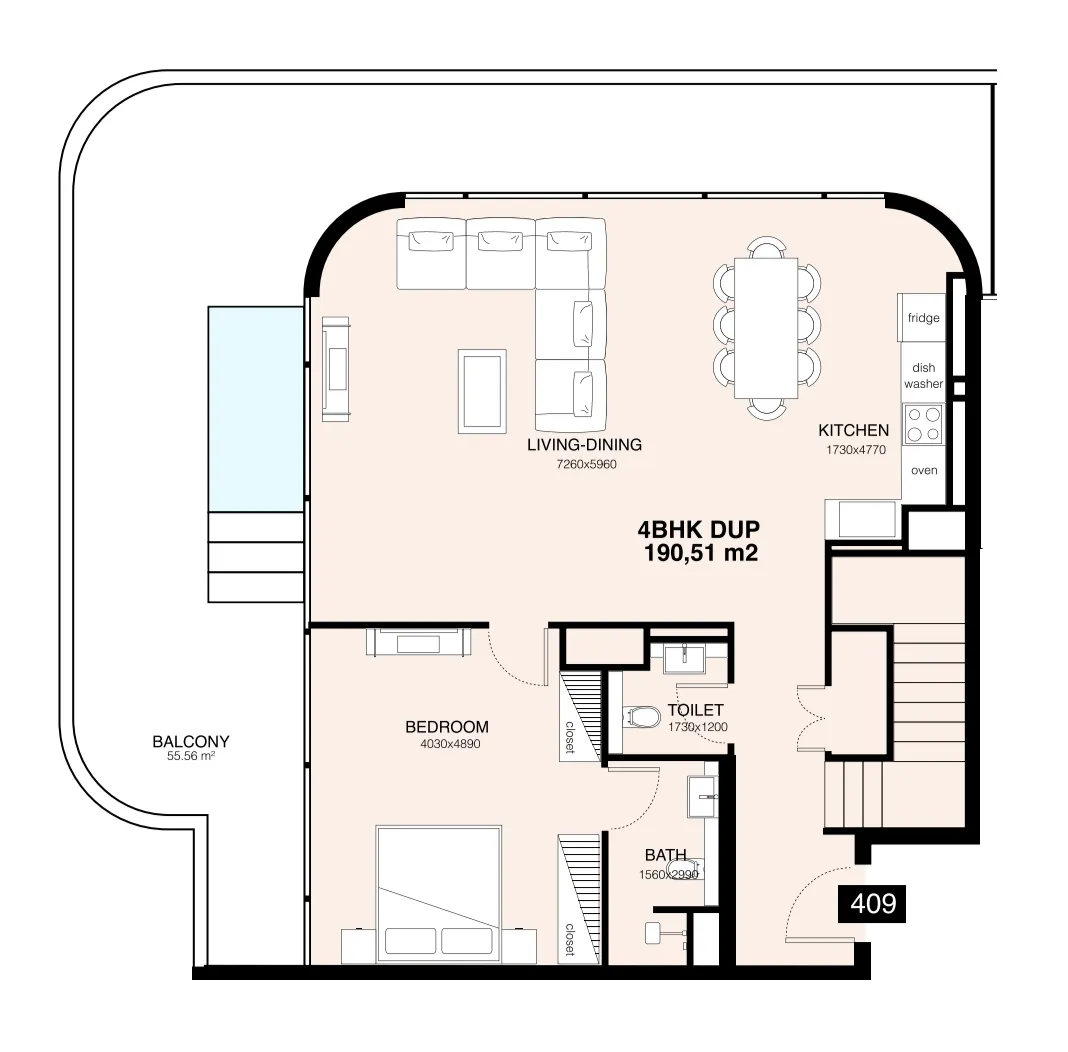
apartment
4 BR
$2.9MAED 10.6M
2,638.66 sqft · 245 m²
2 parking spaces
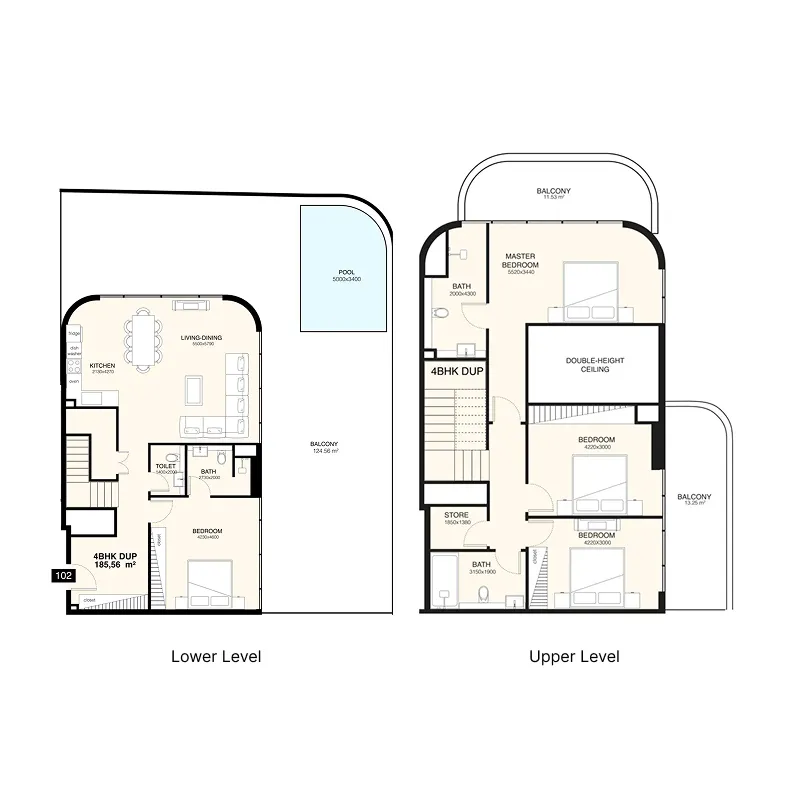
apartment
4 BR
$3.3MAED 12M
3,617.64 sqft · 336 m²
2 parking spaces
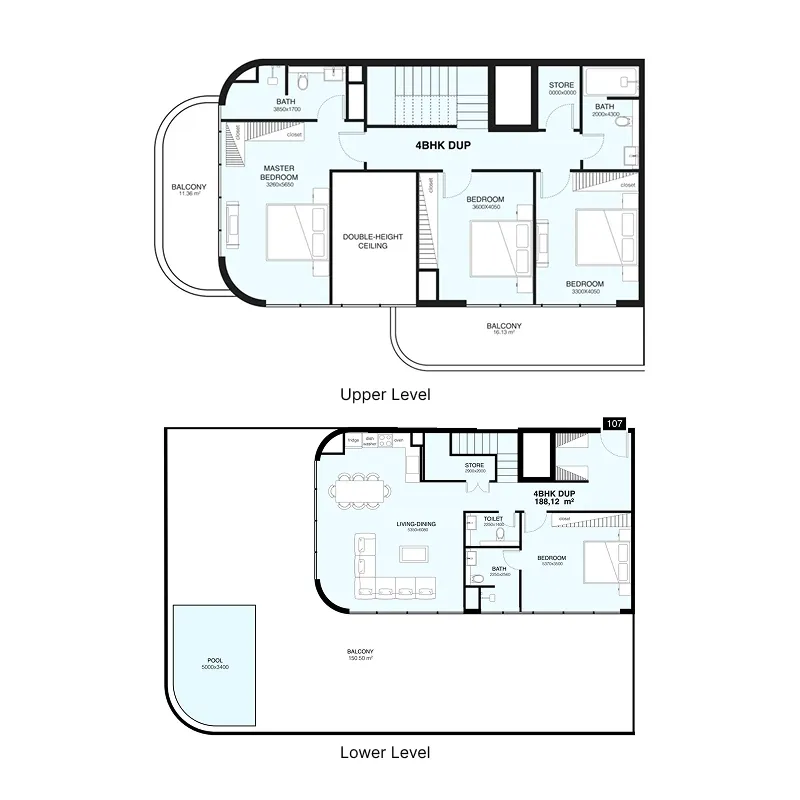
apartment
4 BR
$3.3MAED 12M
3,951 sqft · 367 m²
2 parking spaces
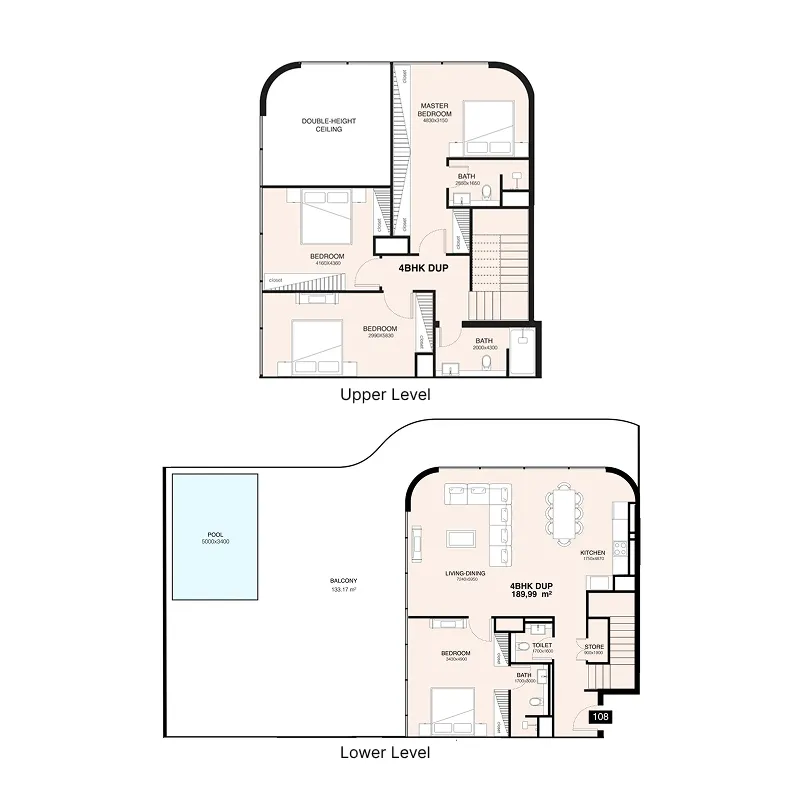
apartment
4 BR
$3.3MAED 12M
3,474.27 sqft · 323 m²
2 parking spaces
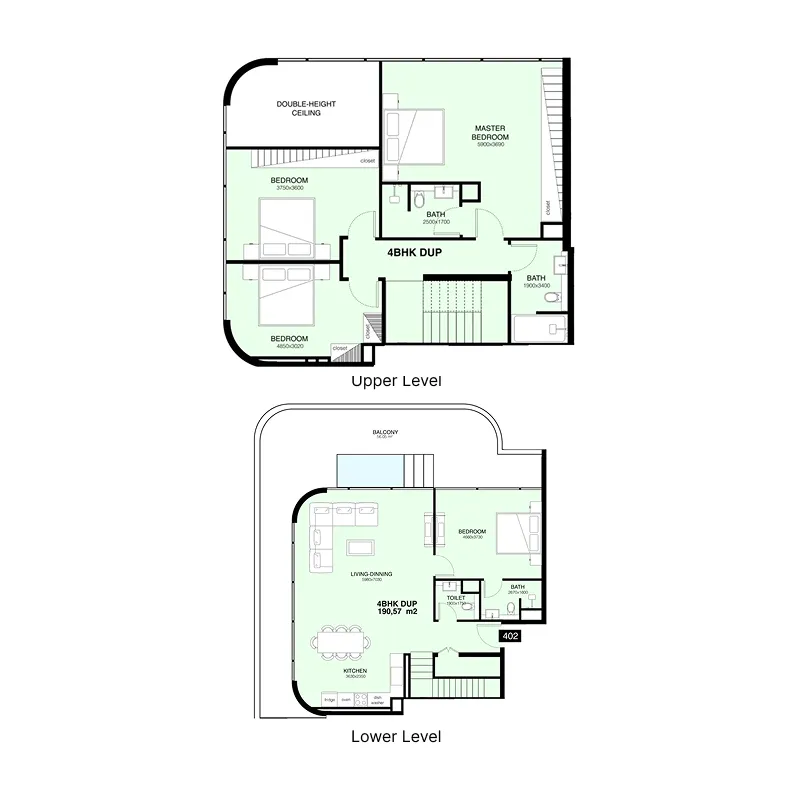
apartment
4 BR
$2.7MAED 10.1M
2,647.81 sqft · 246 m²
2 parking spaces
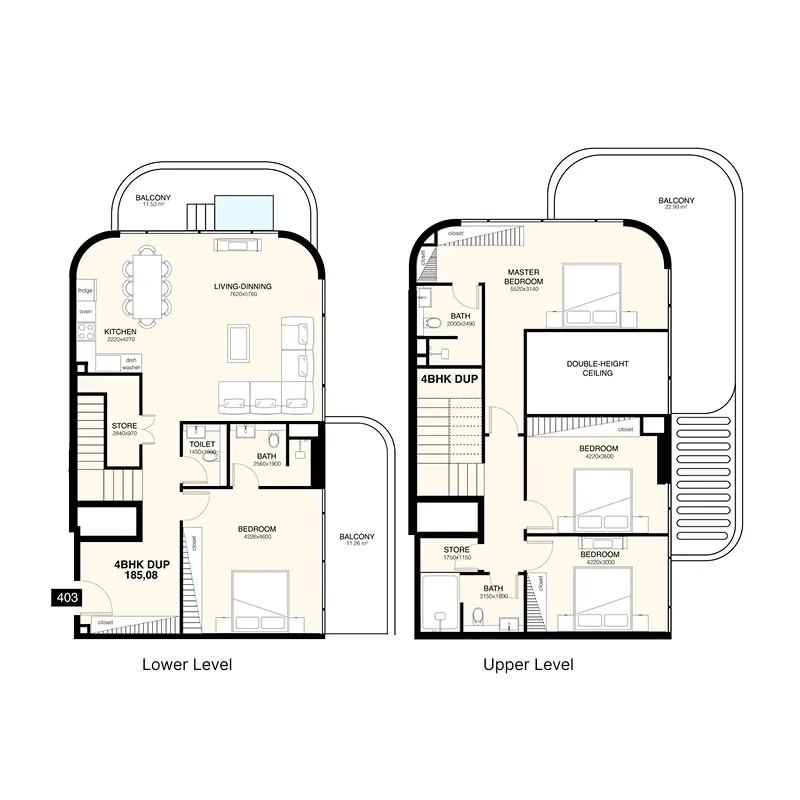
apartment
4 BR
$2.6MAED 9.5M
2,512.08 sqft · 233 m²
2 parking spaces
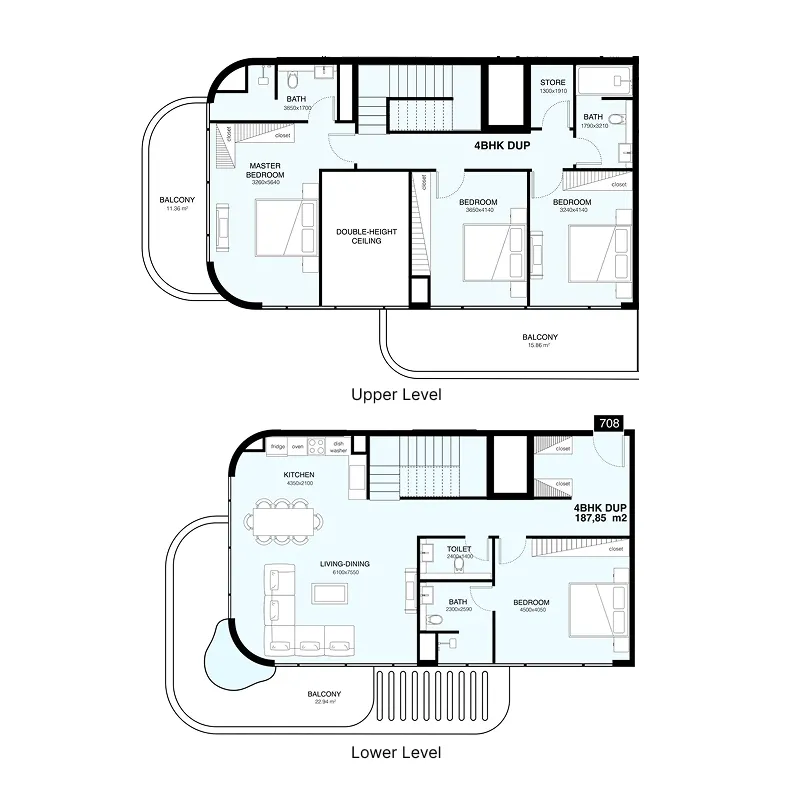
apartment
4 BR
$2.8MAED 10.2M
2,568.59 sqft · 239 m²
2 parking spaces
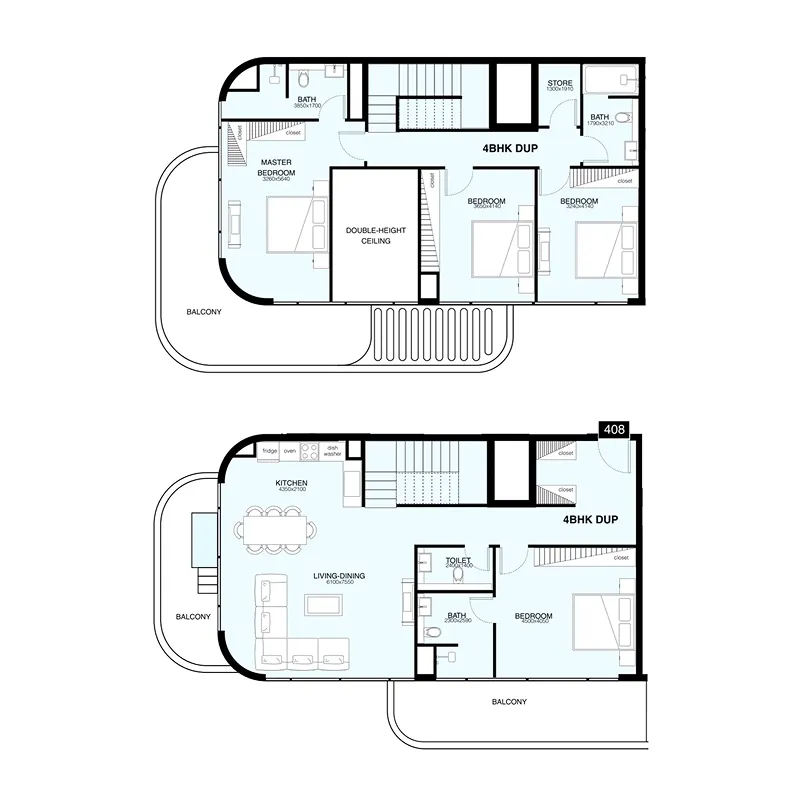
apartment
4 BR
$2.7M – $2.9MAED 9.7M – AED 10.6M
2,568.61 – 2,569.88 sqft · 239 – 239 m²
2 parking spaces
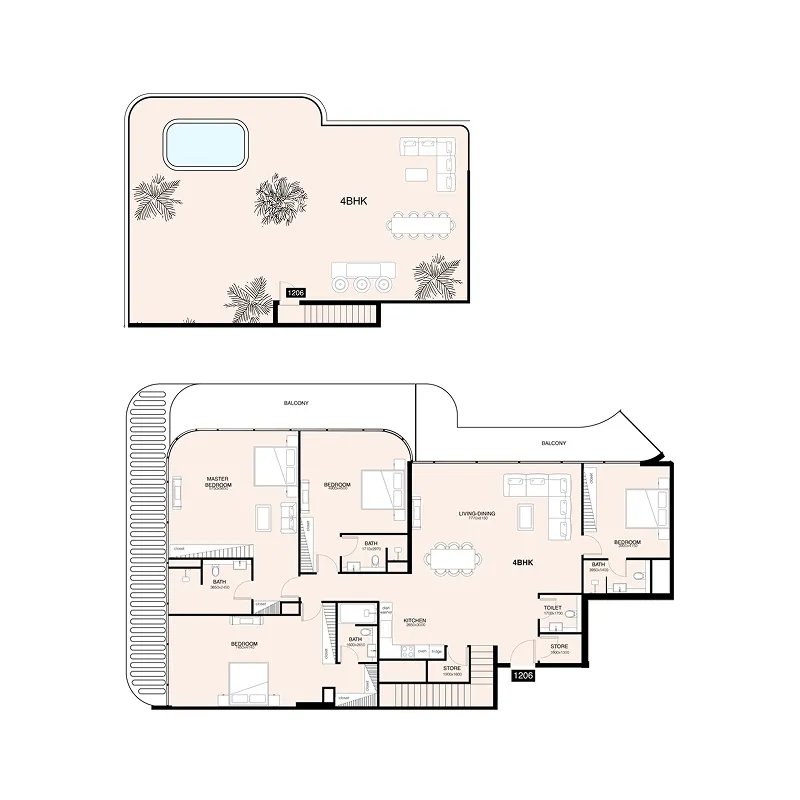
apartment
4 BR
$5.4MAED 19.7M
5,350.74 sqft · 497 m²
2 parking spaces
Payment plan
Payment Plan
20%
On booking
15%
During construction
65%
On handover
Amenities
- Sitting Areas
- Fitness Center
- Golf Court
- Infinity Pools
- Tranquil Tea Lounge
- Wellness Areas
What's around
One Deira Mall
6.8 km
Baby Beach
0.2 km
Downtown Dubai
19.1 km
Naif Park
6.8 km
Dubai International Airport
18.6 km
Green Leaves Early Childhood Center
6.8 km
Official brochure
Leave your email to receive the original developer brochure in PDF.
Floor plans
All available layouts in PDF. Leave your email.
Want to dig deeper on this deal?
On specific projects we work on the precise numbers: price, payment plan, developer assessment. Drop me a line and I'll follow up personally.